Skip main navigation
Sold for $145,000
  • $145,000

    107 Woodland Drive #B, Montville, CT 06382

    2beds
    1,152sqft
    Condominium, Townhouse
    Built in 1968
    -- sqft lot
    $-- Zestimate®
    $126/sqft
    $2,270 Estimated rent

    Home value

    Not available

    Estimated sales range

    Not available

    $2,270/mo

    Zestimate® history
    Loading
    Loading...

    Owner options

    List your home for rent

    $2,270/mo

    Rent Zestimate®

    Find your next renter with Zillow Rental Manager. Plus, with online applications, you can quickly screen prospective tenants – for free.

    Learn more

    $2,270/mo

    Rent Zestimate®

    Refinance and save

    $1,504/mo

    Est. payment

    Refinancing to a lower rate could help reduce your monthly payments and save thousands over the life of the loan.

    See today's rates

    $1,504/mo

    Est. payment

    Explore your selling options

    Work with a Zillow partner agent

    Leverage their expertise and Zillow's premium Showcase listings to get your home seen by more buyers.

    Get started

    List with your own agent

    Get your home in front of millions of buyers by listing it on Zillow.

    Learn how to do it

    Sell it yourself

    Take full control of how buyers see your home on Zillow by listing For Sale by Owner (FSBO).

    List your home

    What's special

    Two generously sized bedroomsFunctional layoutComfortable two-story livingHalf bath for guestsDedicated dining spaceEfficient kitchen
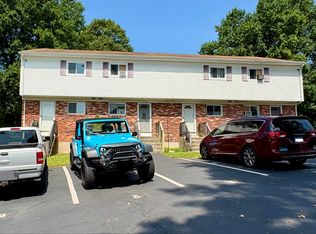
    Welcome to this 2-bedroom, 1.5-bath condo townhouse offering comfortable two-story living in a convenient Montville location. The home features a functional layout with a spacious living area, dedicated dining space, and an efficient kitchen on the main level, along with a half bath for guests. Upstairs, you'll find two generously sized bedrooms and a full bathroom. Carpet flooring runs throughout the living spaces. Additional features include basement access with assigned storage space for the unit, providing valuable extra storage. The property is serviced by a shared, association-managed well and public sewer. Enjoy low-maintenance condo living while being close to shopping and schools. A great opportunity for both owner-occupants and investors. Pets are allowed with restrictions per the condominium association rules. Maximum of one (1) dog not exceeding 20 inches in height at the shoulder at maturity, or up to two (2) cats. Other household pets may be permitted subject to approval by the Association. Pets may not be kept for commercial or breeding purposes. All pets must be properly controlled in common areas (carried or leashed where applicable). Owners are responsible for their pet's behavior and must clean up after their pets. Association approval and compliance with all rules and regulations are required.

    Zillow last checked:

    Listing updated:

    Listed by:

    Team KEY of KEY Real Estate Services,

    Tara Crossley (860)319-9407,

    KEY Real Estate Services LLC 401-661-9040

    Bought with:

    Garrington Lawrence, RES.0823461

    ERIS, LLC

    Source: Smart MLS,MLS#: 24162038MLS Logo

    Facts & features

    Interior

    Bedrooms & bathrooms
    • Bedrooms: 2
    • Bathrooms: 2
    • Full bathrooms: 1
    • 1/2 bathrooms: 1
    Primary bedroom
    • Level: Upper
    • Area: 197.74 Square Feet
    • Dimensions: 17.33 x 11.41
    Bedroom
    • Level: Upper
    • Area: 161.38 Square Feet
    • Dimensions: 12.91 x 12.5
    Bathroom
    • Level: Main
    Bathroom
    • Level: Upper
    Dining room
    • Level: Main
    • Area: 125.51 Square Feet
    • Dimensions: 11 x 11.41
    Kitchen
    • Level: Main
    • Area: 56.64 Square Feet
    • Dimensions: 7.08 x 8
    Living room
    • Level: Main
    • Area: 296.87 Square Feet
    • Dimensions: 20.25 x 14.66
    Other
    • Level: Main
    • Area: 46.91 Square Feet
    • Dimensions: 7.41 x 6.33
    Other
    • Level: Upper
    • Area: 31.78 Square Feet
    • Dimensions: 4.83 x 6.58
    Heating
    • Baseboard, Hot Water, Oil
    Cooling
    • None
    Appliances
    • Included: Electric Cooktop, Water Heater
    Features
    • Basement: Full
    • Attic: Access Via Hatch
    • Has fireplace: No
    Interior area
    • Total structure area: 1,152
    • Total interior livable area: 1,152 sqft
    • Finished area above ground: 1,152

    Property

    Parking
    • Total spaces: 2
    • Parking features: Parking Lot
    Features
    • Stories: 2
    Details
    • Parcel number: 2434945
    • Zoning: R20

    Construction

    Type & style
    • Home type: Condo
    • Architectural style: Townhouse
    • Property subtype: Condominium, Townhouse
    Materials
    • Vinyl Siding
    Condition
    • New construction: No
    • Year built: 1968

    Utilities & green energy

    • Sewer: Public Sewer
    • Water: Shared Well

    Community & HOA

    HOA
    • Has HOA: Yes
    • Amenities included: Management
    • Services included: Maintenance Grounds, Trash, Heat, Hot Water, Water
    • HOA fee: $500 monthly
    Location
    • Region: Uncasville

    Financial & listing details

    • Price per square foot: $126/sqft
    • Tax assessed value: $49,770
    • Annual tax amount: $1,437
    • Date on market: 4/13/2026

    Price history

    DateEventPrice
    6/18/2026Sold$145,000-3.3%$126/sqft
    Source: Smart MLS #24162038 Report a problem
    6/8/2026Pending sale$150,000$130/sqft
    Source: Smart MLS #24162038 Report a problem
    4/13/2026Price change$150,000-6.3%$130/sqft
    Source: Smart MLS #24162038 Report a problem
    3/12/2026Price change$160,000-5.9%$139/sqft
    Source: Smart MLS #24152475 Report a problem
    2/25/2026Listed for sale$170,000+51.8%$148/sqft
    Source: Smart MLS #24152475 Report a problem
    11/21/2023Sold$112,000-6.6%$97/sqft
    Source: Smart MLS #170596309 Report a problem
    10/23/2023Pending sale$119,900$104/sqft
    Source: Smart MLS #170596309 Report a problem
    9/8/2023Listed for sale$119,900+96.6%$104/sqft
    Source: Smart MLS #170596309 Report a problem
    5/4/2019Listing removed$1,000$1/sqft
    Source: Wayne Realty #170183597 Report a problem
    4/13/2019Listed for rent$1,000$1/sqft
    Source: Wayne Realty #170183597 Report a problem
    6/5/2017Sold$61,000$53/sqft
    Source: Smart MLS #E10214275 Report a problem

    Public tax history

    YearProperty taxesTax assessment
    2025$1,437 +4%$49,770
    2024$1,382 $49,770
    2023$1,382 +4%$49,770
    2022$1,329 -10.6%$49,770 +6.3%
    2021$1,487 -2%$46,840
    2020$1,517 -0.4%$46,840
    2019$1,523 +2.5%$46,840
    2018$1,486 +0.1%$46,840
    2017$1,485 -2.4%$46,840 -5.7%
    2016$1,521 +1.7%$49,690
    2015$1,495 +2.5%$49,690
    2014$1,459 +1%$49,690
    2013$1,444 -0.9%$49,690
    2012$1,457 -29.2%$49,690 -44.4%
    2011$2,057 +2.7%$89,440
    2010$2,003 +4.5%$89,440
    2009$1,917 +2.1%$89,440
    2008$1,878 $89,440
    2007$1,878 $89,440
    Find assessor info on the county website

    Neighborhood: 06382

    Nearby schools

    GreatSchools rating
    Get pre-qualified for a loan
    At Zillow Home Loans, we can pre-qualify you in as little as 5 minutes with no impact to your credit score.

    An equal housing lender. NMLS #10287.