LOCATION, LOCATION, LOCATION! Welcome home to 107 Woodridge Drive, a meticulously maintained and updated 3-bedroom split-entry home in the Seneca Valley School District. The spacious living room offers plenty of natural light and flows into the generously sized kitchen and dining area, complete with a sliding glass door leading to the brand-new deck. The finished basement adds additional living space and features a cozy wood-burning fireplace, perfect for relaxing during the cooler months. Outside, you’ll love the private, tree-lined .4-acre backyard with a fire pit and plenty of room for entertaining. Recent updates include new windows (2021), a new sliding glass door to the deck (2022), a beautiful new stone retaining wall, and a paver walkway leading to the front door. An extra parking pad on the driveway provides additional convenience. This home combines comfort, updates and outdoor living all in a great location!
Sold for $335,000
Zillow last checked:
Listing updated:
Bought with:
Krista Lorenzo, RS223900L
COLDWELL BANKER REALTY
Source: WPMLS,MLS#: 1721463 Originating MLS: West Penn Multi-List
Originating MLS: West Penn Multi-ListPrice history
| Date | Event | Price |
|---|---|---|
| 10/30/2025 | Pending sale | $335,000$326/sqft |
Source:  WPMLS #1721463 Report a problem WPMLS #1721463 Report a problem | ||
| 10/29/2025 | Sold | $335,000$326/sqft |
Source: WPMLS #1721463 Report a problem | ||
| 9/27/2025 | Contingent | $335,000$326/sqft |
Source: WPMLS #1721463 Report a problem | ||
| 9/17/2025 | Listed for sale | $335,000+15.6%$326/sqft |
Source: WPMLS #1721463 Report a problem | ||
| 12/8/2022 | Listing removed | -- |
Source:  RE/MAX International Report a problem RE/MAX International Report a problem | ||
| 11/1/2022 | Pending sale | $289,900$282/sqft |
Source: RE/MAX International #1575939 Report a problem | ||
| 10/31/2022 | Sold | $289,900$282/sqft |
Source: WPMLS #1575939 Report a problem | ||
| 9/23/2022 | Pending sale | $289,900$282/sqft |
Source: RE/MAX International #1575939 Report a problem | ||
| 9/23/2022 | Contingent | $289,900$282/sqft |
Source: WPMLS #1575939 Report a problem | ||
| 9/18/2022 | Price change | $289,900-3.3%$282/sqft |
Source: WPMLS #1575939 Report a problem | ||
| 9/17/2022 | Price change | $299,8990%$292/sqft |
Source: WPMLS #1575939 Report a problem | ||
| 9/13/2022 | Listed for sale | $299,900+43.5%$292/sqft |
Source: WPMLS #1575939 Report a problem | ||
| 10/31/2017 | Sold | $209,000+1.5%$203/sqft |
Source: WPMLS #1297443 Report a problem | ||
| 9/14/2017 | Pending sale | $206,000$200/sqft |
Source: Berkshire Hathaway HomeServices The Preferred Realty #1297443 Report a problem | ||
| 9/11/2017 | Price change | $206,000-4.2%$200/sqft |
Source: Berkshire Hathaway HomeServices The Preferred Realty #1297443 Report a problem | ||
| 8/15/2017 | Listed for sale | $215,000+19.4%$209/sqft |
Source: Berkshire Hathaway HomeServices The Preferred Realty #1297443 Report a problem | ||
| 3/9/2011 | Sold | $180,000+20.9%$175/sqft |
Source: Public Record Report a problem | ||
| 5/13/2004 | Sold | $148,899+15.4%$145/sqft |
Source: Public Record Report a problem | ||
| 6/6/2001 | Sold | $129,000+4%$125/sqft |
Source: Public Record Report a problem | ||
| 10/16/2000 | Sold | $124,000$121/sqft |
Source: Public Record Report a problem | ||
Nearby homes
- $343,2003 bd2 ba-- sqft105 Woodridge Dr, Cranberry Township, PA 16066Off Market
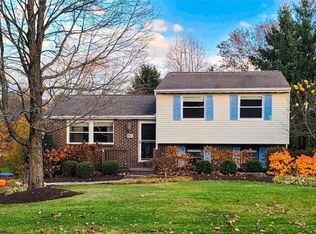
- $267,600-- bd-- ba-- sqft109 Woodridge Dr, Cranberry Township, PA 16066Off Market
- $271,6003 bd2 ba-- sqft105 Woodridge Dr, Cranberry Twp, PA 16066Off Market

- $366,3003 bd2 ba-- sqft111 Woodridge Dr, Cranberry Township, PA 16066Off Market


Get pre-qualified for a loan
At Zillow Home Loans, we can pre-qualify you in as little as 5 minutes with no impact to your credit score.An equal housing lender. NMLS #10287.
Sell for more on Zillow
Get a Zillow Showcase℠ listing at no additional cost and you could sell for .
$339,100
2% more
+$6,782
With Zillow Showcase(estimated)
$345,882
