Skip main navigation
Sold
  • Price Unknown

    107 Woodridge Est, Longview, TX 75602

    3beds
    2,326sqft
    Single Family Residence
    Built in 1983
    0.81 Acres Lot
    $419,500 Zestimate®
    $--/sqft
    $3,028 Estimated rent

    Home value

    $419,500

    $399,000 - $445,000

    $3,028/mo

    Zestimate® history
    Loading
    Loading...

    Owner options

    List your home for rent

    $3,028/mo

    Rent Zestimate®

    Find your next renter with Zillow Rental Manager. Plus, with online applications, you can quickly screen prospective tenants – for free.

    Learn more

    $3,028/mo

    Rent Zestimate®

    Refinance and save

    Refinancing to a lower rate could help reduce your monthly payments and save thousands over the life of the loan.

    See today's rates

    Explore your selling options

    Work with a Zillow partner agent

    Leverage their expertise and Zillow's premium Showcase listings to get your home seen by more buyers.

    Get started

    List with your own agent

    Get your home in front of millions of buyers by listing it on Zillow.

    Learn how to do it

    Sell it yourself

    Take full control of how buyers see your home on Zillow by listing For Sale by Owner (FSBO).

    List your home

    What's special

    Sparkling poolWood-burning fireplaceUpdated bathroomDedicated officeExpansive yardFormal dining roomCovered pergola
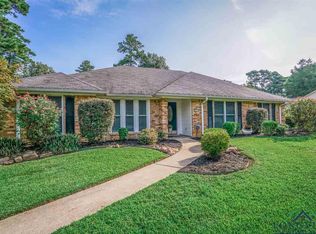
    **Private financing available to a deserving buyer.**Welcome to 107 Woodridge Estates in Longview, Texas. Located in the highly sought-after Hallsville ISD, this 3-bedroom, 2.5-bathroom home sits on a spacious 0.811-acre lot and offers the perfect mix of comfort and convenience. Inside, you’ll find a warm, inviting living room with a wood-burning fireplace, a dedicated office, and a formal dining room that has previously been used as a second living space. The master suite has a large bedroom with an updated bathroom to include a large soaking tub as well as a shower. The versatile layout gives you plenty of options to fit your needs. This home is move-in ready with recent updates including a new roof (2021), a/c unit (2023), flooring, paint, range and dishwasher (2023), all bathrooms updated, and more. Step outside to your very own backyard retreat! A sparkling pool and expansive yard create the ideal space for gatherings, relaxation, and making memories. Enjoy mornings and evenings under the recently added covered pergola. Tucked away in a quiet neighborhood with only one way in and out, you’ll enjoy minimal traffic and extra privacy—a peaceful setting while still being close to everything Longview and Hallsville has to offer.

    Zillow last checked:

    Listing updated:

    Listed by:

    Amy R Tabor 903-331-7177,

    United Country H5 Auction and Realty

    Bought with:

    Angela M Shearer

    Integrity Real Estate Brokerage

    Source: LGVBOARD,MLS#: 20256634MLS Logo

    Facts & features

    Interior

    Bedrooms & bathrooms
    • Bedrooms: 3
    • Bathrooms: 3
    • Full bathrooms: 2
    • 1/2 bathrooms: 1
    Rooms
    • Room types: Office
    Dining room
    • Features: Separate Formal Dining
    Heating
    • Central Electric
    Cooling
    • Central Electric
    Appliances
    • Included: Elec Range/Oven, Microwave, Dishwasher, Disposal, Electric Water Heater
    • Laundry: Laundry Room
    Features
    • Flooring: Vinyl, Tile
    • Number of fireplaces: 1
    • Fireplace features: Wood Burning
    Interior area
    • Total structure area: 2,326
    • Total interior livable area: 2,326 sqft

    Property

    Parking
    • Total spaces: 2
    • Parking features: Garage, Garage Faces Side, Attached, Concrete
    • Attached garage spaces: 2
    • Has uncovered spaces: Yes
    Features
    • Levels: One
    • Stories: 1
    • Patio & porch: Covered
    • Exterior features: Auto Sprinkler
    • Has private pool: Yes
    • Pool features: Vinyl, In Ground
    • Fencing: Wood,Chain Link
    Lot
    • Size: 0.81 Acres
    • Dimensions: 148x358
    • Features: Landscaped
    Details
    • Additional structures: Storage Buildings
    • Parcel number: R000048039

    Construction

    Type & style
    • Home type: SingleFamily
    • Property subtype: Single Family Residence
    Materials
    • Brick
    • Foundation: Slab
    • Roof: Composition
    Condition
    • Year built: 1983

    Utilities & green energy

    • Electric: Rural Electric
    • Sewer: Cooperative
    • Water: Cooperative, Gum Spring

    Community & HOA

    Community
    • Senior community: Yes
    • Subdivision: Woodridge Estates
    Location
    • Region: Longview

    Financial & listing details

    • Tax assessed value: $327,270
    • Annual tax amount: $4,554
    • Date on market: 9/27/2025
    • Listing terms: Cash,FHA,Conventional,VA Loan,USDA Loan
    • Exclusions: exterior cameras

    Price history

    DateEventPrice
    3/24/2026Sold--
    Source: LGVBOARD #20256634 Report a problem
    11/29/2025Price change$415,000-1.2%$178/sqft
    Source: LGVBOARD #20256634 Report a problem
    9/27/2025Listed for sale$420,000+68.1%$181/sqft
    Source: LGVBOARD #20256634 Report a problem
    10/15/2019Listing removed$249,900$107/sqft
    Source: RE/MAX FIRST CHOICE REAL ESTATE #20194746 Report a problem
    8/29/2019Listed for sale$249,900$107/sqft
    Source: RE/MAX FIRST CHOICE REAL ESTATE #20194746 Report a problem

    Public tax history

    YearProperty taxesTax assessment
    2024$1,565 +3.6%$327,270 +5%
    2023$1,511 -40.1%$311,580 +7%
    2022$2,524 $291,290 +15.3%
    2021-- $252,730 +4.4%
    2020$1,848 -30.7%$242,050 +13.4%
    2019$2,667 +34.1%$213,500 +1.6%
    2018$1,989 +1.5%$210,170 -1.2%
    2017$1,959 $212,690 +1.3%
    2016$1,959 -5.9%$209,960 -5.1%
    2015$2,082 -7.1%$221,240
    2014$2,240 +8.3%$221,240
    2013$2,068 +8.6%--
    2012$1,904 --
    2011-- --
    2010-- --
    2009-- --
    2008-- --
    2007-- --
    2006-- --
    2005-- --
    2004-- --
    Find assessor info on the county website

    Neighborhood: 75602

    Nearby schools

    GreatSchools rating
    Schools provided by the listing agent
    • District: Hallsville

    Source: LGVBOARD. This data may not be complete. We recommend contacting the local school district to confirm school assignments for this home.