Welcome to 107 Woolwich Street South, a Century home blending timeless character with thoughtful upgrades, situated on a rare ¾ acre lot having an average width 100 ft and a depth 330 ft. This very large Residential property will impress any family wishing to escape the city and enjoy this spacious and peaceful rear yard. Adding to the character of this 1479 Sq ft home with high ceilings and tall windows the main floor welcomes you with a modern country Kitchen having a Pantry, abundant cabinetry with granite counter tops and Stainless Steel appliances. Adjacent is the large Family Room, a 4pc Bathroom and main floor Laundry. The formal Living Room could be uses as a 4* Bedroom. Accessing the second floor by a craftsman stair case are 3 Bedrooms and a separate Washroom. Upgrades include natural gas heating, central air conditioning, steel roof, wiring and plumbing, a 170 ft drilled well and exterior siding. Outside the large partially covered deck overlooks the manicured and treed rear yard with fire pit. The Central location of this home to Kitchener, Waterloo, Cambridge, Guelph and the 401, provides a commuting time of 5-20 minutes BONUS FEATURE: This property has multi Use MU3 Zoning, which allows many uses in addition to Single Family Residential use, including some commercial uses subject to the zoning rules and regulations.
Sold for $665,000
C$665,000
107 Woolwich St S, Woolwich, ON N0B 1M0
3beds
1,479sqft
Single Family Residence, Residential
Built in 1870
0.76 Acres Lot
$-- Zestimate®
C$450/sqft
C$2,455 Estimated rent
Home value
Not available
Estimated sales range
Not available
Not available
Owner options
List your home for rent
C$2,455/mo
Rent Zestimate®
Find your next renter with Zillow Rental Manager. Plus, with online applications, you can quickly screen prospective tenants – for free.
C$2,455/mo
Rent Zestimate®
Refinance and save
C$2,811/mo
Est. payment
Refinancing to a lower rate could help reduce your monthly payments and save thousands over the life of the loan.
C$2,811/mo
Est. payment
Explore your selling options
Work with a Zillow partner agent
Leverage their expertise and Zillow's premium Showcase listings to get your home seen by more buyers.
Get startedList with your own agent
Get your home in front of millions of buyers by listing it on Zillow.
Learn how to do itSell it yourself
Take full control of how buyers see your home on Zillow by listing For Sale by Owner (FSBO).
List your homeWhat's special
Modern country kitchenStainless steel appliancesLarge family roomHigh ceilingsTall windowsCraftsman stair caseSteel roof
Zillow last checked:
Listing updated:
Listed by:
Jeff Holland, Salesperson,
Royal LePage Wolle Realty,
Gary Minke,
Royal LePage Wolle Realty
Source: ITSO,MLS®#: 40741701Originating MLS®#: Cornerstone Association of REALTORS®
Facts & features
Interior
Bedrooms & bathrooms
- Bedrooms: 3
- Bathrooms: 2
- Full bathrooms: 1
- 1/2 bathrooms: 1
- Main level bathrooms: 1
Other
- Level: Second
Bedroom
- Level: Second
Bedroom
- Level: Second
Bathroom
- Description: Laundry included
- Features: 4-Piece
- Level: Main
Bathroom
- Features: 2-Piece
- Level: Second
Family room
- Level: Main
Kitchen
- Level: Main
Living room
- Level: Main
Utility room
- Level: Basement
Heating
- Forced Air, Natural Gas
Cooling
- Central Air
Appliances
- Included: Water Heater, Water Softener, Built-in Microwave, Dishwasher, Dryer, Refrigerator, Stove, Washer
- Laundry: Electric Dryer Hookup, In-Suite, Main Level, Washer Hookup
Features
- Ceiling Fan(s), Water Treatment
- Windows: Window Coverings
- Basement: Exposed Rock,Partial,Unfinished
- Has fireplace: No
Interior area
- Total structure area: 1,479
- Total interior livable area: 1,479 sqft
- Finished area above ground: 1,479
Property
Parking
- Total spaces: 6
- Parking features: Asphalt, Stacked, Outside/Surface/Open, Private Drive Single Wide
- Uncovered spaces: 6
Accessibility
- Accessibility features: None
Features
- Patio & porch: Deck, Porch
- Exterior features: Landscaped, Private Entrance
- Frontage type: East
- Frontage length: 84.30
Lot
- Size: 0.76 Acres
- Dimensions: 84.3 x 331.95
- Features: Urban, Irregular Lot, Airport, Ample Parking, Highway Access, Major Highway, Open Spaces, Place of Worship, Rec./Community Centre, School Bus Route, Schools
Details
- Additional structures: Shed(s)
- Parcel number: 222551009
- Zoning: MU-3
Construction
Type & style
- Home type: SingleFamily
- Architectural style: 1.5 Storey
- Property subtype: Single Family Residence, Residential
Materials
- Aluminum Siding
- Foundation: Stone
- Roof: Metal
Condition
- 100+ Years
- New construction: No
- Year built: 1870
Utilities & green energy
- Sewer: Septic Tank
- Water: Drilled Well
- Utilities for property: Cable Available, Electricity Connected, Natural Gas Connected
Community & HOA
Community
- Security: Carbon Monoxide Detector(s), Smoke Detector(s)
Location
- Region: Woolwich
Financial & listing details
- Price per square foot: C$450/sqft
- Annual tax amount: C$4,242
- Date on market: 6/16/2025
- Inclusions: Built-in Microwave, Dishwasher, Dryer, Refrigerator, Stove, Washer, Window Coverings
- Electric utility on property: Yes
Price history
| Date | Event | Price |
|---|---|---|
| 10/22/2025 | Sold | C$665,000C$450/sqft |
Source: ITSO #40741701 Report a problem | ||
Public tax history
Tax history is unavailable.
Neighborhood: N0B
Nearby homes
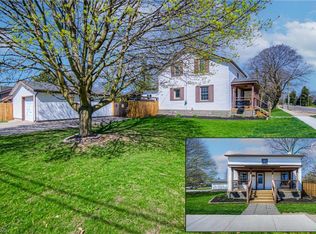
- C$705,0002 bd2 ba1.6k sqft150 Woolwich St S, Woolwich, ON N0B1M0Sold
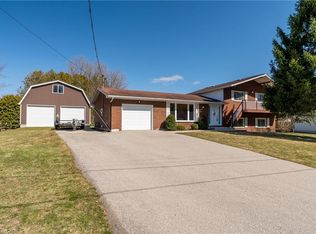
- C$1,075,0003 bd2 ba2k sqft101 Kennedy Rd, Woolwich, ON N0B1M0Sold
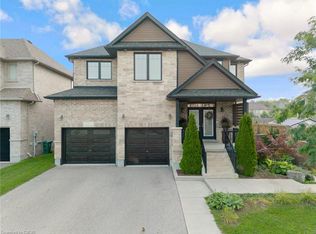
- C$1,349,9004 bd4 ba3.1k sqft7 Joseph St, Woolwich, ON N0B1M0For Sale
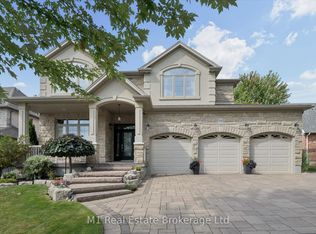
- C$1,599,0004 bd3 ba-- sqft54 Dolman St, Woolwich, ON N0B1M0For Sale
- C$917,0004 bd3 ba2.5k sqft51 Wakefield St, Woolwich, ON N0B1M0Sold
- C$--3 bd3 ba1.4k sqft12 Scheifele Pl, Woolwich, ON N0B1M0Off Market
- C$1,130,0005 bd4 ba2.8k sqft55 Wakefield St, Woolwich, ON N0B1M0Sold
- C$805,0003 bd4 ba1.7k sqft18 Starlight Ave, Woolwich, ON N0B1M0Sold
Nearby schools
GreatSchools rating
No schools nearby
We couldn't find any schools near this home.
- Ontario
- Waterloo Regional Municipality
- Woolwich
- N0B 1M0
- 107 Woolwich St S
