Easton Cape. This 4 bedroom, 2 bath home offers a living room with wood burning brick fireplace, spacious eat-in kitchen, porch/sunroom. Hot water baseboard oil heat, central air on 1st floor, 2 sheds, corner lot with mature plantings. Flooring is carpeted, but wood flooring under carpet (Buyer to confirm). Ready for immediate occupancy. First-time offered in 42 years. Close to downtown Easton and amenities.
For sale
Price cut: $15K (8/5)
$310,000
107 Wrightson Ave, Easton, MD 21601
4beds
1,649sqft
Single Family Residence
Built in 1951
10,062 Square Feet Lot
$305,900 Zestimate®
$188/sqft
$-- HOA
What's special
Spacious eat-in kitchen
- 77 days
- 1,171
- 55
Zillow last checked:
Listing updated:
Listed by:
Judy Moore 410-463-1730,
Benson & Mangold, LLC (410) 822-1415
Source: Bright MLS,MLS#: MDTA2014208
Facts & features
Interior
Bedrooms & bathrooms
- Bedrooms: 4
- Bathrooms: 2
- Full bathrooms: 2
- Main level bathrooms: 1
- Main level bedrooms: 2
Rooms
- Room types: Living Room, Bedroom 2, Bedroom 3, Bedroom 4, Kitchen, Bedroom 1, Sun/Florida Room, Full Bath
Bedroom 1
- Level: Main
- Area: 143 Square Feet
- Dimensions: 13 X 11
Bedroom 2
- Level: Main
- Area: 120 Square Feet
- Dimensions: 12 X 10
Bedroom 3
- Level: Upper
- Area: 208 Square Feet
- Dimensions: 16 X 13
Bedroom 4
- Level: Upper
- Area: 176 Square Feet
- Dimensions: 16 X 11
Other
- Level: Main
Kitchen
- Level: Main
- Area: 154 Square Feet
- Dimensions: 14 X 11
Living room
- Features: Fireplace - Wood Burning
- Level: Main
- Area: 288 Square Feet
- Dimensions: 18 X 16
Other
- Level: Main
- Area: 228 Square Feet
- Dimensions: 19 X 12
Heating
- Baseboard, Oil
Cooling
- Central Air, Window Unit(s), Electric
Appliances
- Included: Dishwasher, Dryer, Microwave, Refrigerator, Cooktop, Washer, Water Heater
Features
- Flooring: Carpet, Wood
- Basement: Connecting Stairway
- Number of fireplaces: 1
- Fireplace features: Brick, Wood Burning
Interior area
- Total structure area: 1,649
- Total interior livable area: 1,649 sqft
- Finished area above ground: 1,649
- Finished area below ground: 0
Video & virtual tour
Property
Parking
- Total spaces: 2
- Parking features: Driveway
- Uncovered spaces: 2
Accessibility
- Accessibility features: Accessible Entrance
Features
- Levels: One and One Half
- Stories: 1.5
- Exterior features: Awning(s)
- Pool features: None
Lot
- Size: 10,062 Square Feet
- Features: Corner Lot
Details
- Additional structures: Above Grade, Below Grade
- Parcel number: 2101007785
- Zoning: R
- Special conditions: Standard
Construction
Type & style
- Home type: SingleFamily
- Architectural style: Cape Cod
- Property subtype: Single Family Residence
Materials
- Vinyl Siding
- Foundation: Other
Condition
- Good
- New construction: No
- Year built: 1951
Utilities & green energy
- Sewer: Public Sewer
- Water: Public
Community & HOA
Community
- Subdivision: Easton
HOA
- Has HOA: No
Location
- Region: Easton
- Municipality: Easton
Financial & listing details
- Price per square foot: $188/sqft
- Tax assessed value: $302,267
- Annual tax amount: $3,691
- Date on market: 6/22/2026
- Listing agreement: Exclusive Right To Sell
- Listing terms: Cash,Conventional,FHA,USDA Loan,VA Loan
- Ownership: Fee Simple
- Road surface type: Black Top
Estimated market value
$305,900
$291,000 - $321,000
$2,653/mo
Price history
| Date | Event | Price |
|---|---|---|
| 8/5/2026 | Price change | $310,000-4.6%$188/sqft |
Source:  Bright MLS #MDTA2014208 Report a problem Bright MLS #MDTA2014208 Report a problem | ||
| 7/22/2026 | Listed for sale | $325,000$197/sqft |
Source: Bright MLS #MDTA2014208 Report a problem | ||
| 7/8/2026 | Contingent | $325,000$197/sqft |
Source: Bright MLS #MDTA2014208 Report a problem | ||
| 6/22/2026 | Listed for sale | $325,000$197/sqft |
Source: Bright MLS #MDTA2014208 Report a problem | ||
Public tax history
| Year | Property taxes | Tax assessment |
|---|---|---|
| 2025 | $663 -80.6% | $283,433 +7.1% |
| 2024 | $3,413 +8.6% | $264,600 +4.6% |
| 2023 | $3,142 +10.3% | $252,900 -4.4% |
| 2022 | $2,849 +9.2% | $264,600 +15.3% |
| 2021 | $2,608 +4.6% | $229,500 +4.6% |
| 2020 | $2,493 +4.8% | $219,433 -4.4% |
| 2019 | $2,379 +8% | $229,500 +15.2% |
| 2018 | $2,202 +5.3% | $199,300 +2% |
| 2017 | $2,091 +243.9% | $195,433 +2% |
| 2016 | $608 | $191,567 +2.1% |
| 2015 | $608 +6.1% | $187,700 |
| 2014 | $573 | $187,700 |
| 2013 | -- | $187,700 -18.6% |
| 2012 | -- | $230,600 |
| 2011 | -- | $230,600 |
| 2010 | -- | $230,600 -13.9% |
| 2009 | -- | $267,820 +17.2% |
| 2008 | -- | $228,610 +20.7% |
| 2007 | -- | $189,400 +26.1% |
| 2006 | -- | $150,190 +9.7% |
| 2005 | -- | $136,946 +10.7% |
| 2004 | -- | $123,703 +12% |
| 2003 | -- | $110,460 +1.8% |
| 2002 | -- | $108,522 +1.8% |
| 2001 | -- | $106,586 |
Find assessor info on the county website
Monthly payment
Est. payment
Payment breakdown
Explore the cost of this home by adjusting the details. Changes won't be saved.Climate risks
Neighborhood: 21601
Nearby schools
Schools provided by the listing agent
- District: Talbot County Public Schools
Source: Bright MLS. This data may not be complete. We recommend contacting the local school district to confirm school assignments for this home.

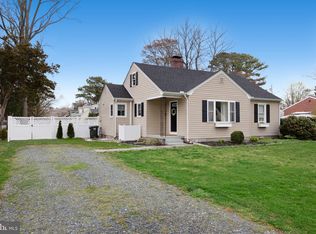

Similar homes
- $319,0003 bd2 ba1.5k sqft313 Linden Ave, Easton, MD 21601For Sale
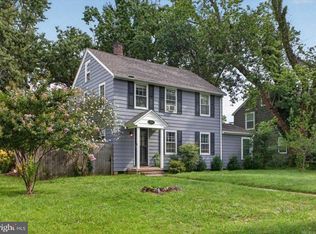
 MLS ID #MDTA2014942, Kimberly Crouch, Benson & Mangold, LLC. Bright MLS
 - $325,0002 bd1 ba1.3k sqft347 N Washington St, Easton, MD 21601For Sale
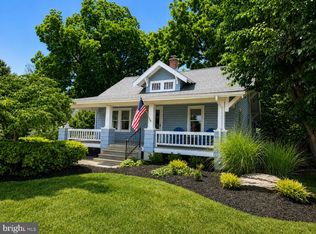 MLS ID #MDTA2014108, Pam Devlin, Long & Foster Real Estate, Inc.. Bright MLS
 - $339,9993 bd2 ba1.4k sqft29245 Corbin Pkwy, Easton, MD 21601For Sale
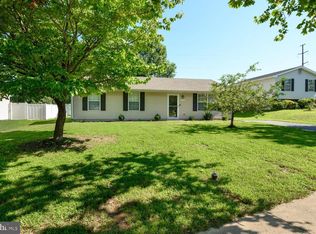 MLS ID #MDTA2014924, Eddie Mangold, Benson & Mangold, LLC. Bright MLS
 - $350,0004 bd2 ba2.2k sqft29397 Petunia Dr, Easton, MD 21601For Sale
 MLS ID #MDTA2014680, Brian Petzold, Benson & Mangold, LLC. Bright MLS
 - $399,0004 bd3 ba2.1k sqft8804 Roundhouse Cir, Easton, MD 21601For SaleMLS ID #MDTA2014198, Stacie Luhrman, Benson & Mangold, LLC. Bright MLS
- $354,9003 bd2 ba1.4k sqft29316 Will St, Easton, MD 21601For SaleMLS ID #MDTA2013800, Samantha Grimes, Chesapeake Real Estate Associates, LLC. Bright MLS
- $264,9002 bd1 ba1.1k sqft127 Chapel Rd, Easton, MD 21601For SaleMLS ID #MDTA2014136, rachael harrison, Coldwell Banker Realty. Bright MLS
- $372,0003 bd2 ba1.8k sqft29331 4th St, Easton, MD 21601For SaleMLS ID #MDTA2014026, Elizabeth Tryon, Coldwell Banker Realty. Bright MLS
- $410,0003 bd3 ba1.6k sqft29152 Holly Rd, Easton, MD 21601For SaleMLS ID #MDTA2014176, Henry Hale, Benson & Mangold, LLC. Bright MLS
- $445,0003 bd3 ba1.8k sqft29191 Pin Oak Way, Easton, MD 21601For SaleMLS ID #MDTA2014710, Andrew Meikle, Doug Ashley Realtors, LLC. Bright MLS
- $419,0003 bd2 ba2k sqft29739 Penny Ln, Easton, MD 21601For SaleMLS ID #MDTA2013950, Henry Gibbons-Neff, Meredith Fine Properties. Bright MLS
- $272,5003 bd3 ba1.5k sqft29595 Dutchmans Ln #58, Easton, MD 21601For SaleMLS ID #MDTA2014256, Lish Gannon, Benson & Mangold, LLC. Bright MLS
- $267,0002 bd2 ba980 sqft8186 June Way APT 601, Easton, MD 21601For SaleMLS ID #MDTA2014684, Jenn Angel-Fuhlman, Coldwell Banker Realty. Bright MLS
- $465,0002 bd2 ba1.9k sqft29720 Lyons Dr, Easton, MD 21601For SaleMLS ID #MDTA2014642, Judy Moore, Benson & Mangold, LLC. Bright MLS
- $465,0002 bd2 ba1.8k sqft29689 Lyons Dr, Easton, MD 21601For SaleMLS ID #MDTA2014574, Connie Loveland, Benson & Mangold, LLC. Bright MLS
- $344,0002 bd3 ba1.3k sqft28491 Pinehurst Cir, Easton, MD 21601For SaleMLS ID #MDTA2014658, Kimberly Crouch, Benson & Mangold, LLC. Bright MLS
- $385,0004 bd2 ba1.7k sqft5716 Bethlehem Rd, Preston, MD 21655For SaleMLS ID #MDCM2007774, Catelin Schwarz, NextHome Envision. Bright MLS
- $399,0004 bd2 ba1.7k sqft214 Madison Ave, Saint Michaels, MD 21663For SaleMLS ID #MDTA2014662, Shelley Baden, Berkshire Hathaway HomeServices PenFed Realty. Bright MLS
- $365,0003 bd3 ba2.2k sqft29053 Superior Cir, Easton, MD 21601For SaleMLS ID #MDTA2014082, Lish Gannon, Benson & Mangold, LLC. Bright MLS
- $295,0003 bd2 ba1.2k sqft212 Apple Ln, Preston, MD 21655For SaleMLS ID #MDCM2007618, Kayla Walter, Keller Williams Realty. Bright MLS
