A Colonial Dream Come True Welcome to this stunning 3 bed, 3 bath Colonial in Southern New Milford-where timeless elegance meets modern comfort. First Impressions A large front porch with stately federal columns invites you in, offering the perfect spot to rock your chair and sip your morning coffee while taking in the neighborhood charm. Your Dream Kitchen Chef's paradise awaits with: - Artistic hand-tiled backsplash - Gleaming granite countertops - Spacious center island - Electric range & combination oven with broiler & microwave - Crown-molded extended cabinetry Throughout the Home - Beautiful wood floors flowing seamlessly - Crown molding on the main level - Open floor plan flooded with natural light - Freshly painted and move-in ready Bedrooms & Bathrooms Primary Bedroom features a luxurious walk-in closet. All bedrooms include built-in shelves for style & storage. Additional Features - Finished basement with vinyl plank flooring - Efficient gas furnace & tankless water heater - Level yard with generous deck The Location Southern New Milford with easy commute to Route 84. Close to fine dining, top-rated schools, shopping, grocery stores, and hospital facilities. This is the home you've been dreaming about. Schedule your showing today!
Sold for $563,000
$563,000
107 Wynwood Drive, New Milford, CT 06776
3beds
2,688sqft
Single Family Residence
Built in 1965
0.6 Acres Lot
$563,100 Zestimate®
$209/sqft
$4,447 Estimated rent
Home value
$563,100
$518,000 - $614,000
$4,447/mo
Zestimate® history
Owner options
List your home for rent
$4,447/mo
Rent Zestimate®
Find your next renter with Zillow Rental Manager. Plus, with online applications, you can quickly screen prospective tenants – for free.
$4,447/mo
Rent Zestimate®
Refinance and save
$3,909/mo
Est. payment
Refinancing to a lower rate could help reduce your monthly payments and save thousands over the life of the loan.
$3,909/mo
Est. payment
Explore your selling options
Work with a Zillow partner agent
Leverage their expertise and Zillow's premium Showcase listings to get your home seen by more buyers.
Get startedList with your own agent
Get your home in front of millions of buyers by listing it on Zillow.
Learn how to do itSell it yourself
Take full control of how buyers see your home on Zillow by listing For Sale by Owner (FSBO).
List your homeWhat's special
Zillow last checked:
Listing updated:
Listed by:
Bonnie Sue Bevans (860)927-1819,
BRealEstate.net 860-927-1819
Bought with:
Michelle Maldonado, RES.0812189
RE/MAX RISE
Source: Smart MLS,MLS#: 24185449
Facts & features
Interior
Bedrooms & bathrooms
- Bedrooms: 3
- Bathrooms: 3
- Full bathrooms: 3
Primary bedroom
- Features: Remodeled, Bedroom Suite, Dressing Room, Full Bath, Stall Shower, Hardwood Floor
- Level: Upper
- Area: 156 Square Feet
- Dimensions: 12 x 13
Bedroom
- Features: Remodeled, Built-in Features, Hardwood Floor
- Level: Upper
- Area: 179.2 Square Feet
- Dimensions: 11.2 x 16
Bedroom
- Features: Remodeled, Built-in Features, Hardwood Floor
- Level: Upper
- Area: 134.4 Square Feet
- Dimensions: 11.2 x 12
Dining room
- Features: Remodeled, High Ceilings, Combination Liv/Din Rm, Hardwood Floor
- Level: Main
- Area: 172.14 Square Feet
- Dimensions: 11.4 x 15.1
Kitchen
- Features: Remodeled, High Ceilings, Granite Counters, Kitchen Island, Hardwood Floor
- Level: Main
- Area: 187 Square Feet
- Dimensions: 11 x 17
Living room
- Features: Remodeled, High Ceilings, Hardwood Floor
- Level: Main
- Area: 173.28 Square Feet
- Dimensions: 11.4 x 15.2
Office
- Features: Remodeled, Hardwood Floor
- Level: Upper
- Area: 66 Square Feet
- Dimensions: 6 x 11
Rec play room
- Features: Remodeled, Laminate Floor
- Level: Lower
- Area: 546 Square Feet
- Dimensions: 21 x 26
Study
- Features: Remodeled, Laminate Floor
- Level: Upper
- Area: 64.8 Square Feet
- Dimensions: 5.4 x 12
Heating
- Hot Water, Propane
Cooling
- Central Air
Appliances
- Included: Oven/Range, Microwave, Refrigerator, Washer, Dryer, Water Heater, Tankless Water Heater
Features
- Open Floorplan
- Basement: Full,Heated,Finished,Cooled
- Attic: Pull Down Stairs
- Has fireplace: No
Interior area
- Total structure area: 2,688
- Total interior livable area: 2,688 sqft
- Finished area above ground: 1,824
- Finished area below ground: 864
Property
Parking
- Total spaces: 10
- Parking features: Off Street
Features
- Patio & porch: Porch, Deck
- Exterior features: Garden
- Waterfront features: Access
Lot
- Size: 0.6 Acres
- Features: Level
Details
- Parcel number: 1872187
- Zoning: R20
Construction
Type & style
- Home type: SingleFamily
- Architectural style: Colonial
- Property subtype: Single Family Residence
Materials
- Vinyl Siding
- Foundation: Block, Concrete Perimeter
- Roof: Asphalt
Condition
- New construction: No
- Year built: 1965
Utilities & green energy
- Sewer: Septic Tank
- Water: Public
Community & HOA
Community
- Subdivision: Hill and Plain
HOA
- Has HOA: No
Location
- Region: New Milford
Financial & listing details
- Price per square foot: $209/sqft
- Tax assessed value: $219,140
- Annual tax amount: $6,785
- Date on market: 6/25/2026
Price history
| Date | Event | Price |
|---|---|---|
| 8/5/2026 | Sold | $563,000-4.6%$209/sqft |
Source:  Smart MLS #24185449 Report a problem Smart MLS #24185449 Report a problem | ||
| 8/5/2026 | Pending sale | $590,000$219/sqft |
Source: Smart MLS #24185449 Report a problem | ||
| 6/27/2026 | Listed for sale | $590,000+207.3%$219/sqft |
Source: Smart MLS #24185449 Report a problem | ||
| 2/28/2018 | Sold | $192,000+1.1%$71/sqft |
Source: Smart MLS #170022451 Report a problem | ||
| 1/27/2018 | Pending sale | $190,000$71/sqft |
Source: Coldwell Banker Residential Brokerage - New Milford-Litchfield County Regional Office #170022451 Report a problem | ||
| 10/9/2017 | Listed for sale | $190,000$71/sqft |
Source: Coldwell Banker Residential Brokerage - New Milford-Litchfield County Regional Office #170022451 Report a problem | ||
| 9/7/2012 | Listing removed | $1,400$1/sqft |
Source: Keller Williams Realty #98548388 Report a problem | ||
| 7/30/2012 | Listed for rent | $1,400$1/sqft |
Source: Owner Report a problem | ||
Public tax history
| Year | Property taxes | Tax assessment |
|---|---|---|
| 2025 | $10,534 +61.5% | $345,380 +57.6% |
| 2024 | $6,524 +2.7% | $219,140 |
| 2023 | $6,351 +6.6% | $219,140 +4.3% |
| 2022 | $5,955 +10.7% | $210,040 +9.2% |
| 2021 | $5,378 +50.5% | $192,260 +54.3% |
| 2020 | $3,574 -0.1% | $124,600 |
| 2019 | $3,576 +1.9% | $124,600 |
| 2018 | $3,510 +3.4% | $124,600 |
| 2017 | $3,395 +1.8% | $124,600 |
| 2016 | $3,336 -7.9% | $124,600 -8% |
| 2015 | $3,621 | $135,380 |
Find assessor info on the county website
Neighborhood: 06776
Nearby homes
- $465,9003 bd1 ba1k sqft109 Wynwood Dr, New Milford, CT 06776Off Market

- $511,1002 bd3 ba1.2k sqft105 Wynwood Dr, New Milford, CT 06776Off Market
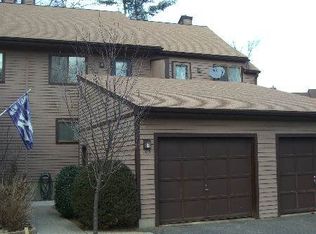
- $431,0003 bd1 ba1k sqft111 Wynwood Dr, New Milford, CT 06776Off Market
- $466,3004 bd2 ba1.7k sqft108 Wynwood Dr, New Milford, CT 06776Off Market
- $418,7003 bd1 ba1k sqft103 Wynwood Dr, New Milford, CT 06776Off Market
- $484,3003 bd2 ba912 sqft106 Wynwood Dr, New Milford, CT 06776Off Market
- $486,3003 bd2 ba1.6k sqft110 Wynwood Dr, New Milford, CT 06776Off Market
- $415,8003 bd2 ba1k sqft113 Wynwood Dr, New Milford, CT 06776Off Market
Nearby schools
GreatSchools rating
- NAHill And Plain SchoolGrades: PK-2Distance: 0.6 mi
- 5/10Schaghticoke Middle SchoolGrades: 6-8Distance: 5.6 mi
- 6/10New Milford High SchoolGrades: 9-12Distance: 1.2 mi
Schools provided by the listing agent
- Elementary: Hill & Plain
- High: New Milford
Source: Smart MLS. This data may not be complete. We recommend contacting the local school district to confirm school assignments for this home.


Get pre-qualified for a loan
At Zillow Home Loans, we can pre-qualify you in as little as 5 minutes with no impact to your credit score.An equal housing lender. NMLS #10287.
Sell for more on Zillow
Get a Zillow Showcase℠ listing at no additional cost and you could sell for .
$563,100
2% more
+$11,262
With Zillow Showcase(estimated)
$574,362
- Connecticut
- Litchfield County
- New Milford
- 06776
- 107 Wynwood Drive
Nearby cities
Nearby neighborhoods
Nearby zip codes
Other New Milford Topics
