Skip main navigation
Sold for $250,000
  • $250,000

    107 Yawmeter Dr, Middle River, MD 21220

    2beds
    832sqft
    Single Family Residence
    Built in 1942
    5,050 Square Feet Lot
    $253,600 Zestimate®
    $300/sqft
    $1,763 Estimated rent

    Home value

    $253,600

    $231,000 - $276,000

    $1,763/mo

    Zestimate® history
    Loading
    Loading...

    Owner options

    List your home for rent

    $1,763/mo

    Rent Zestimate®

    Find your next renter with Zillow Rental Manager. Plus, with online applications, you can quickly screen prospective tenants – for free.

    Learn more

    $1,763/mo

    Rent Zestimate®

    Refinance and save

    $1,272/mo

    Est. payment

    Refinancing to a lower rate could help reduce your monthly payments and save thousands over the life of the loan.

    See today's rates

    $1,272/mo

    Est. payment

    Explore your selling options

    Work with a Zillow partner agent

    Leverage their expertise and Zillow's premium Showcase listings to get your home seen by more buyers.

    Get started

    List with your own agent

    Get your home in front of millions of buyers by listing it on Zillow.

    Learn how to do it

    Sell it yourself

    Take full control of how buyers see your home on Zillow by listing For Sale by Owner (FSBO).

    List your home

    What's special

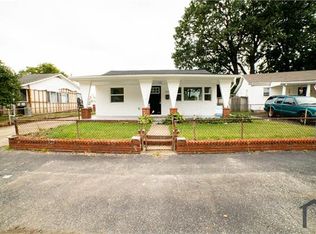
    Fully fenced yardModern appliancesRecessed lightingExpansive new deckInsulated pvc plumbingBeautiful new kitchenNew roof
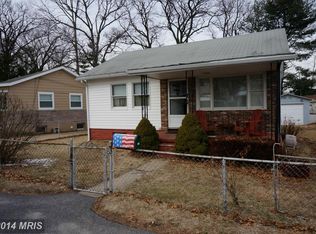
    *** ABSOLUTELY GORGEOUS! COMPLETEY RENOVATED RANCHER! ** Step into this stunning, fully updated home where everything is brand new! From the inviting covered front porch to the spacious interior, this property is packed with upgrades. Bright and spacious living room and separate dining room -perfect for entertaining. Beautiful new kitchen with modern appliances. New LVP flooring throughout. Stylish recessed lighting. Lovely new bathroom. Brand new HVAC system. New energy-efficient replacement windows. Insulated PVC plumbing and upgraded 220v electric service. New roof, front door, and storm door. New main water line. Expansive new deck for outdoor living. Fully fenced yard with driveway and 2 sheds. Everything has been done for you—just move in and enjoy! ** A TRUE GEM —YOU WILL LOVE CALLING THIS HOME! **

    Zillow last checked:

    Listing updated:

    Listed by:

    Bob Lomonico 443-253-6204,

    Coldwell Banker Realty

    Bought with:

    Kayla Song, 5005704

    Realty Plus Associates

    Source: Bright MLS,MLS#: MDBC2132138MLS Logo

    Facts & features

    Interior

    Bedrooms & bathrooms
    • Bedrooms: 2
    • Bathrooms: 1
    • Full bathrooms: 1
    • Main level bathrooms: 1
    • Main level bedrooms: 2
    Rooms
    • Room types: Living Room, Dining Room, Bedroom 2, Kitchen, Bedroom 1
    Bedroom 1
    • Features: Flooring - Luxury Vinyl Plank, Ceiling Fan(s), Recessed Lighting
    • Level: Main
    Bedroom 2
    • Features: Flooring - Luxury Vinyl Plank, Ceiling Fan(s), Recessed Lighting
    • Level: Main
    Dining room
    • Features: Flooring - Luxury Vinyl Plank, Ceiling Fan(s), Recessed Lighting
    • Level: Main
    Kitchen
    • Features: Flooring - Luxury Vinyl Plank, Granite Counters, Recessed Lighting
    • Level: Main
    Living room
    • Features: Flooring - Luxury Vinyl Plank, Ceiling Fan(s), Recessed Lighting
    • Level: Main
    Heating
    • Forced Air, Heat Pump, Electric
    Cooling
    • Central Air, Ceiling Fan(s), Electric
    Appliances
    • Included: Oven/Range - Electric, Self Cleaning Oven, Microwave, Dishwasher, Refrigerator, Ice Maker, Washer, Dryer, Washer/Dryer Stacked, Electric Water Heater
    • Laundry: Main Level
    Features
    • Attic, Ceiling Fan(s), Entry Level Bedroom, Formal/Separate Dining Room, Eat-in Kitchen, Kitchen - Table Space, Recessed Lighting
    • Flooring: Luxury Vinyl
    • Doors: Storm Door(s)
    • Windows: Double Hung, Double Pane Windows, Replacement, Screens, Window Treatments
    • Has basement: No
    • Has fireplace: No
    Interior area
    • Total structure area: 832
    • Total interior livable area: 832 sqft
    • Finished area above ground: 832
    • Finished area below ground: 0

    Property

    Parking
    • Parking features: Driveway
    • Has uncovered spaces: Yes
    Accessibility
    • Accessibility features: Accessible Entrance
    Features
    • Levels: One
    • Stories: 1
    • Patio & porch: Deck, Porch
    • Exterior features: Lighting, Sidewalks
    • Pool features: None
    • Fencing: Full
    • Has view: Yes
    • View description: Garden
    Lot
    • Size: 5,050 Square Feet
    • Dimensions: 1.00 x
    • Features: Front Yard, Landscaped, Level, Rear Yard
    Details
    • Additional structures: Above Grade, Below Grade
    • Parcel number: 04151512001460
    • Zoning: R
    • Special conditions: Standard

    Construction

    Type & style
    • Home type: SingleFamily
    • Architectural style: Ranch/Rambler
    • Property subtype: Single Family Residence
    Materials
    • Vinyl Siding
    • Foundation: Slab
    • Roof: Architectural Shingle
    Condition
    • Excellent
    • New construction: No
    • Year built: 1942

    Utilities & green energy

    • Electric: 220 Volts, Circuit Breakers
    • Sewer: Public Sewer
    • Water: Public

    Community & HOA

    Community
    • Subdivision: Victory Villa
    HOA
    • Has HOA: No
    Location
    • Region: Middle River

    Financial & listing details

    • Price per square foot: $300/sqft
    • Tax assessed value: $140,533
    • Annual tax amount: $1,610
    • Date on market: 7/14/2025
    • Listing agreement: Exclusive Right To Sell
    • Ownership: Fee Simple

    Price history

    DateEventPrice
    10/23/2025Sold$250,000$300/sqft
    Source: Public Record Report a problem
    8/18/2025Sold$250,000+2%$300/sqft
    Source: Bright MLS #MDBC2132138 Report a problem
    7/16/2025Pending sale$245,000$294/sqft
    Source: Bright MLS #MDBC2132138 Report a problem
    7/14/2025Listed for sale$245,000+157.9%$294/sqft
    Source: Bright MLS #MDBC2132138 Report a problem
    1/6/2022Sold$95,000$114/sqft
    Source: Public Record Report a problem

    Public tax history

    YearProperty taxesTax assessment
    2025$2,424 +50.5%$140,533 +5.8%
    2024$1,610 +6.1%$132,867 +6.1%
    2023$1,517 +5.1%$125,200
    2022$1,444 +5.4%$125,200 +10.7%
    2021$1,370 +5.7%$113,067 +5.7%
    2020$1,297 +0.4%$107,000
    2019$1,291 +0.4%$107,000 +0.9%
    2018$1,286 +0.4%$106,067 +0.4%
    2017$1,280 $105,600 +2.3%
    2016-- $103,200 +2.4%
    2015-- $100,800 +2.4%
    2014-- $98,400
    2013-- $98,400
    2012-- $98,400 -30%
    2011-- $140,600 +7.2%
    2010-- $131,216 +7.7%
    2009-- $121,783 +8.4%
    2008-- $112,350 +12.9%
    2007-- $99,552 +14.7%
    2006-- $86,756 +17.3%
    2005-- $73,960 +2.1%
    2004-- $72,450 +2.1%
    2003-- $70,940 +2.2%
    2002-- $69,430 +1%
    2001-- $68,732
    Find assessor info on the county website

    Neighborhood: 21220

    Nearby schools

    GreatSchools rating
    Schools provided by the listing agent
    • Elementary: Orems
    • Middle: Stemmers Run
    • High: Kenwood High Ib And Sports Science
    • District: Baltimore County Public Schools

    Source: Bright MLS. This data may not be complete. We recommend contacting the local school district to confirm school assignments for this home.

    Get a cash offer in 3 minutes
    Find out how much your home could sell for in as little as 3 minutes with a no-obligation cash offer.
    Estimated market value
    $253,600
    Get a cash offer in 3 minutes
    Find out how much your home could sell for in as little as 3 minutes with a no-obligation cash offer.
    Estimated market value
    $253,600