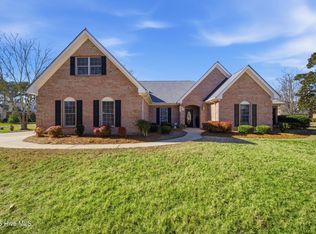
Experience the best of waterfront and golf course living at 107 Yeopim Circle, located in the prestigious gated community of Albemarle Plantation. This beautifully maintained home boasts over 3,000 square feet of living space, offering the perfect blend of comfort, space, and scenic surroundings.
Positioned on a premium lot, the home enjoys sweeping views of the Albemarle Sound and overlooks the 17th fairway of the community's award-winning 18-hole golf course. With the deep-water marina just a short walk away, you'll enjoy convenient access to boating and all the coastal lifestyle has to offer.
Inside, the home features 3 spacious bedrooms, plus a flex room that can serve as a 4th bedroom, office, or upstairs den. The primary suite is located on the main level, featuring generous space, water views, and a large en-suite bathroom with both a tub and separate shower.
The heart of the home is its open-concept living room with cathedral ceilings and a cozy gas fireplace. The kitchen is both functional and elegant, equipped with quartz countertops, a gas stove, and a unique circular window surround that frames breathtaking water views. Adjacent to the kitchen, the breakfast nook offers a sunny spot to start your day with more panoramic views of the Sound.
The home includes a formal dining room, comfortable den, and a heated/cooled Carolina Room that brings the outside in while providing year-round enjoyment. There's also a heated and cooled sunroom perfect for relaxing and watching the boats or golfers go by.
Additional highlights include:
Laundry room with full-size freezer
Attached two-car garage with a heated/cooled workshop room
Albemarle Plantation offers an unmatched lifestyle with resort-style amenities including a community pool, clubhouse, dockside café, fitness center, dog park, bocce ball court and playground. Whether you're a boater, golfer, or simply love scenic views and a vibrant community, this home offers it all!
Sold for $627,500
$627,500
107 Yeopim Circle, Hertford, NC 27944
3beds
3,507sqft
Single Family Residence
Built in 1997
0.44 Acres Lot
$628,300 Zestimate®
$179/sqft
$2,839 Estimated rent
Home value
$628,300
Estimated sales range
Not available
$2,839/mo
Zestimate® history
Owner options
List your home for rent
$2,839/mo
Rent Zestimate®
Find your next renter with Zillow Rental Manager. Plus, with online applications, you can quickly screen prospective tenants – for free.
$2,839/mo
Rent Zestimate®
Refinance and save
$3,683/mo
Est. payment
Refinancing to a lower rate could help reduce your monthly payments and save thousands over the life of the loan.
$3,683/mo
Est. payment
Explore your selling options
Work with a Zillow partner agent
Leverage their expertise and Zillow's premium Showcase listings to get your home seen by more buyers.
Get startedList with your own agent
Get your home in front of millions of buyers by listing it on Zillow.
Learn how to do itSell it yourself
Take full control of how buyers see your home on Zillow by listing For Sale by Owner (FSBO).
List your homeWhat's special
Zillow last checked:
Listing updated:
Listed by:
Jake Forbes 252-766-1600,
United Country Forbes Realty & Auctions LLC
Bought with:
Karen Walker, 319205
AP Realty Company, LLC
Source: Hive MLS,MLS#: 100515745 Originating MLS: Albemarle Area Association of REALTORS
Originating MLS: Albemarle Area Association of REALTORSFacts & features
Interior
Bedrooms & bathrooms
- Bedrooms: 3
- Bathrooms: 3
- Full bathrooms: 2
- 1/2 bathrooms: 1
Rooms
- Room types: Dining Room
Primary bedroom
- Level: Primary Living Area
Dining room
- Features: Formal
Heating
- Fireplace(s), Heat Pump, Electric
Cooling
- Central Air, Heat Pump
Appliances
- Included: Gas Cooktop, Built-In Microwave, Built-In Electric Oven, Washer, Refrigerator, Dryer, Double Oven, Dishwasher
- Laundry: Dryer Hookup, Washer Hookup, Laundry Room
Features
- Walk-in Closet(s), High Ceilings, Entrance Foyer, Ceiling Fan(s), Gas Log, Walk-In Closet(s)
- Flooring: Carpet, Tile, Wood
- Basement: None
- Attic: Partially Floored,Walk-In
- Has fireplace: Yes
- Fireplace features: Gas Log
Interior area
- Total structure area: 3,021
- Total interior livable area: 3,507 sqft
Property
Parking
- Total spaces: 2
- Parking features: Garage Faces Side, Circular Driveway, Concrete
- Has uncovered spaces: Yes
Features
- Levels: One and One Half
- Stories: 2
- Patio & porch: Deck, Enclosed, Porch
- Fencing: None
- Has view: Yes
- View description: Golf Course, Marina, Water
- Has water view: Yes
- Water view: Marina,Water
- Waterfront features: Marina Front, Water Access Comm, Sound Front
- Frontage type: Golf Course,Sound Front,Marina Front
Lot
- Size: 0.44 Acres
- Features: On Golf Course, Water Access Comm
Details
- Parcel number: 7865689977
- Zoning: R-25
- Special conditions: Standard
Construction
Type & style
- Home type: SingleFamily
- Property subtype: Single Family Residence
Materials
- Brick, Fiber Cement
- Foundation: Crawl Space
- Roof: Architectural Shingle
Condition
- New construction: No
- Year built: 1997
Utilities & green energy
- Water: Public
- Utilities for property: Cable Available, Sewer Connected, Water Connected
Green energy
- Green verification: None
Community & HOA
Community
- Subdivision: Albemarle Plantation
HOA
- Has HOA: Yes
- Amenities included: Waterfront Community, Barbecue, Basketball Court, Clubhouse, Comm Garden, Pool, Dog Park, Fitness Center, Gated, Golf Course, Maintenance Roads, Marina, Meeting Room, Picnic Area, Playground, Restaurant, RV/Boat Storage, Security, Sewer, Street Lights, Tennis Court(s), Trash, Club Membership
- HOA fee: $3,059 monthly
- HOA name: Albemarle Plantation Property Owners Association
- HOA phone: 252-426-4653
Location
- Region: Hertford
Financial & listing details
- Price per square foot: $179/sqft
- Tax assessed value: $776,700
- Annual tax amount: $4,038
- Date on market: 10/5/2025
- Cumulative days on market: 12 days
- Listing agreement: Exclusive Right To Sell
- Listing terms: Cash,Conventional,VA Loan
Price history
| Date | Event | Price |
|---|---|---|
| 9/16/2025 | Sold | $627,500-9.7%$179/sqft |
Source:  Hive MLS #100515745 Report a problem Hive MLS #100515745 Report a problem | ||
| 7/7/2025 | Pending sale | $695,000$198/sqft |
Source: Hive MLS #100515745 Report a problem | ||
| 6/25/2025 | Listed for sale | $695,000-9.7%$198/sqft |
Source: Hive MLS #100515745 Report a problem | ||
| 6/14/2025 | Listing removed | $770,000$220/sqft |
Source: Hive MLS #100486605 Report a problem | ||
| 5/28/2025 | Price change | $770,000-0.1%$220/sqft |
Source: Hive MLS #100486605 Report a problem | ||
| 5/5/2025 | Price change | $770,500-0.1%$220/sqft |
Source: Hive MLS #100486605 Report a problem | ||
| 2/3/2025 | Listed for sale | $770,900$220/sqft |
Source: Hive MLS #100486605 Report a problem | ||
| 2/1/2025 | Listing removed | $770,900$220/sqft |
Source: Hive MLS #100456820 Report a problem | ||
| 12/31/2024 | Price change | $770,900-0.6%$220/sqft |
Source: Hive MLS #100456820 Report a problem | ||
| 7/20/2024 | Listed for sale | $775,900+89.2%$221/sqft |
Source: Hive MLS #100456820 Report a problem | ||
| 8/25/2017 | Sold | $410,000-4.7%$117/sqft |
Source: Hive MLS #886021 Report a problem | ||
| 6/9/2017 | Pending sale | $430,000$123/sqft |
Source: AP Realty Company, LLC #86021 Report a problem | ||
| 3/30/2017 | Price change | $430,000-4.4%$123/sqft |
Source: AP Realty Company, LLC #86021 Report a problem | ||
| 1/30/2017 | Price change | $450,000-5.3%$128/sqft |
Source: Howard Hanna Willam E. Wood - Elizabeth City #82091 Report a problem | ||
| 9/4/2016 | Price change | $475,000-9.5%$135/sqft |
Source: Howard Hanna Willam E. Wood - Elizabeth City #82091 Report a problem | ||
| 4/6/2016 | Listed for sale | $525,000$150/sqft |
Source: Howard Hanna William E. Wood/Eliz City #82091 Report a problem | ||
Public tax history
Tax history is unavailable.
Neighborhood: 27944
Nearby homes
- $--0.417 AcresPerquimans Ct LOT 14, Hertford, NC 27944Off Market

- $627,5004 bd1 ba3.4k sqft12-L Albeplantation, Hertford, NC 27944Sold
- $643,5003 bd2 ba2.6k sqft109 Yeopim Cir, Hertford, NC 27944Off Market
- $425,0003 bd2 ba2.5k sqft105 Yeopim Cir, Hertford, NC 27944For Sale
- $898,4004 bd2 ba4.6k sqft124 Perquimans Ct, Hertford, NC 27944Off Market
- $--0.42 Acres9 Yeopim Cir, Hertford, NC 27944Off Market
- $720,0004 bd2 ba2.8k sqft10-L Albeplantation, Hertford, NC 27944Sold
- $--0.344 AcresPerquimans Ct LOT 16, Hertford, NC 27944Off Market
Nearby schools
GreatSchools rating
- 7/10Hertford Grammar SchoolGrades: 3-5Distance: 8.4 mi
- 6/10Perquimans County MiddleGrades: 6-8Distance: 10.3 mi
- 4/10Perquimans County HighGrades: 9-12Distance: 8 mi
Schools provided by the listing agent
- Elementary: Perquimans Central/Hertford Grammar
- Middle: Perquimans County Middle School
- High: Perquimans County High School
Source: Hive MLS. This data may not be complete. We recommend contacting the local school district to confirm school assignments for this home.


Get pre-qualified for a loan
At Zillow Home Loans, we can pre-qualify you in as little as 5 minutes with no impact to your credit score.An equal housing lender. NMLS #10287.
Sell for more on Zillow
Get a Zillow Showcase℠ listing at no additional cost and you could sell for .
$628,300
2% more
+$12,566
With Zillow Showcase(estimated)
$640,866
- North Carolina
- Perquimans County
- Hertford
- 27944
- 107 Yeopim Circle
Nearby cities
Nearby zip codes
Other Hertford Topics
