Welcome Home to 107 Yona Way! This beautifully crafted home is built with 2x6 construction, ensuring superior durability and energy efficiency. Situated on a flat driveway with a gently sloping lot, it offers both curb appeal and easy accessibility. Step through the grand double-door entry into a thoughtfully designed split floor plan, providing privacy and functionality. The spacious living room is the heart of the home, featuring a floor-to-ceiling gas fireplace that creates a warm and inviting atmosphere—perfect for gatherings or quiet evenings. The kitchen is both stylish and practical, boasting white shaker-style cabinetry, a natural wood-tone center island, a white porcelain farmhouse sink, and a pantry for convenient storage. A large breakfast area seamlessly connects to the screened porch, accessed through tall sliding glass doors that bring in natural light and a sense of openness. The vaulted ceiling enhances the airy feel, while composite decking, aluminum railings, and steps add durability and a modern touch. An office provides a versatile space for work, study, or hobbies. The primary suite is a private retreat, featuring a tray ceiling and a spa-like bath with a tiled, no-threshold entry shower, a double vanity, and a spacious closet with custom shelving. Additional highlights include extra storage in the tall crawl space, high-quality finishes throughout, and a layout designed for both comfort and convenience. Whether you're entertaining guests or enjoying a peaceful evening at home, this property offers the perfect blend of elegance and functionality. Don't miss the opportunity to make this beautiful home yours!
Closed
$650,000
107 Yona Way, Tellico Plns, TN 37774
4beds
2,205sqft
Single Family Residence, Residential
Built in 2024
0.25 Acres Lot
$658,100 Zestimate®
$295/sqft
$2,908 Estimated rent
Home value
$658,100
$540,000 - $809,000
$2,908/mo
Zestimate® history
Owner options
List your home for rent
$2,908/mo
Rent Zestimate®
Find your next renter with Zillow Rental Manager. Plus, with online applications, you can quickly screen prospective tenants – for free.
$2,908/mo
Rent Zestimate®
Refinance and save
$3,912/mo
Est. payment
Refinancing to a lower rate could help reduce your monthly payments and save thousands over the life of the loan.
$3,912/mo
Est. payment
Explore your selling options
Work with a Zillow partner agent
Leverage their expertise and Zillow's premium Showcase listings to get your home seen by more buyers.
Get startedList with your own agent
Get your home in front of millions of buyers by listing it on Zillow.
Learn how to do itSell it yourself
Take full control of how buyers see your home on Zillow by listing For Sale by Owner (FSBO).
List your homeWhat's special
Zillow last checked:
Listing updated:
Listed by:
Adrian Perju 865-323-2332,
Wallace
Bought with:
Terry Carter, 339578
The Carter Group, eXp Realty
Source: RealTracs MLS as distributed by MLS GRID,MLS#: 2897473
Facts & features
Interior
Bedrooms & bathrooms
- Bedrooms: 4
- Bathrooms: 3
- Full bathrooms: 2
- 1/2 bathrooms: 1
Bedroom 1
- Features: Walk-In Closet(s)
- Level: Walk-In Closet(s)
Kitchen
- Features: Pantry
- Level: Pantry
Heating
- Central, Electric, Heat Pump, Propane
Cooling
- Central Air, Ceiling Fan(s)
Appliances
- Included: Dishwasher, Disposal, Microwave, Refrigerator, Oven
- Laundry: Washer Hookup, Electric Dryer Hookup
Features
- Walk-In Closet(s), Pantry, Ceiling Fan(s)
- Flooring: Wood
- Basement: Crawl Space
- Number of fireplaces: 1
- Fireplace features: Gas
Interior area
- Total structure area: 2,205
- Total interior livable area: 2,205 sqft
- Finished area above ground: 2,205
Property
Parking
- Total spaces: 3
- Parking features: Attached
- Attached garage spaces: 3
Features
- Levels: One
- Stories: 1
- Pool features: Association
Lot
- Size: 0.25 Acres
- Dimensions: 88 x 113 x 93 x 130
- Features: Other
Details
- Parcel number: 068G A 03800 000
- Special conditions: Standard
Construction
Type & style
- Home type: SingleFamily
- Architectural style: Traditional
- Property subtype: Single Family Residence, Residential
Materials
- Frame, Vinyl Siding, Other, Brick
Condition
- New construction: No
- Year built: 2024
Utilities & green energy
- Sewer: Public Sewer
- Water: Public
- Utilities for property: Water Available
Community & HOA
Community
- Security: Smoke Detector(s)
- Subdivision: Chatuga Coves
HOA
- Has HOA: Yes
- Amenities included: Pool, Golf Course
- HOA fee: $182 monthly
Location
- Region: Tellico Plns
Financial & listing details
- Price per square foot: $295/sqft
- Tax assessed value: $449,200
- Annual tax amount: $44
- Date on market: 5/29/2025
Price history
| Date | Event | Price |
|---|---|---|
| 5/23/2025 | Sold | $650,000-2.3%$295/sqft |
Source:  RealTracs MLS as distributed by MLS GRID #2897473 Report a problem RealTracs MLS as distributed by MLS GRID #2897473 Report a problem | ||
| 4/21/2025 | Pending sale | $665,000$302/sqft |
Source:  East Tennessee Realtors #1292703 Report a problem East Tennessee Realtors #1292703 Report a problem | ||
| 3/10/2025 | Listed for sale | $665,000+0.9%$302/sqft |
Source: East Tennessee Realtors #1292703 Report a problem | ||
| 3/1/2025 | Listing removed | $659,000$299/sqft |
Source: East Tennessee Realtors #1273536 Report a problem | ||
| 2/11/2025 | Price change | $659,000-1.5%$299/sqft |
Source: East Tennessee Realtors #1273536 Report a problem | ||
| 1/27/2025 | Price change | $669,000-1.5%$303/sqft |
Source: East Tennessee Realtors #1273536 Report a problem | ||
| 1/5/2025 | Price change | $679,000-1.5%$308/sqft |
Source: East Tennessee Realtors #1273536 Report a problem | ||
| 10/21/2024 | Price change | $689,000-1.4%$312/sqft |
Source: East Tennessee Realtors #1273536 Report a problem | ||
| 8/19/2024 | Listed for sale | $699,000+4560%$317/sqft |
Source: East Tennessee Realtors #1273536 Report a problem | ||
| 7/19/2023 | Sold | $15,000-16.2%$7/sqft |
Source: Public Record Report a problem | ||
| 9/10/2007 | Sold | $17,900+49.2%$8/sqft |
Source: Public Record Report a problem | ||
| 8/3/2005 | Sold | $12,000$5/sqft |
Source: Public Record Report a problem | ||
Public tax history
| Year | Property taxes | Tax assessment |
|---|---|---|
| 2025 | $1,986 +4391.7% | $112,300 +4392% |
| 2024 | $44 +16.5% | $2,500 |
| 2023 | $38 | $2,500 |
| 2022 | $38 | $2,500 |
| 2021 | -- | $2,500 |
| 2020 | $45 | $2,500 |
| 2019 | $45 | $2,500 |
| 2018 | $45 +0.2% | $2,500 |
| 2017 | $45 -46.4% | $2,500 -44.4% |
| 2016 | $84 +0.4% | $4,500 |
| 2015 | $84 | $4,500 |
| 2014 | $84 | $4,500 |
| 2013 | -- | $4,500 |
| 2012 | $80 | $4,500 |
| 2011 | $80 +12.6% | $4,500 |
| 2010 | $71 | $4,500 |
| 2009 | $71 -17.3% | $4,500 |
| 2008 | $86 +213% | $4,500 +200% |
| 2007 | $28 | $1,500 |
| 2006 | $28 | $1,500 |
| 2005 | $28 +3.4% | $1,500 |
| 2004 | $27 +9.1% | $1,500 +9.1% |
| 2003 | $24 | $1,375 |
Find assessor info on the county website
Neighborhood: Tellico Village
Nearby homes
- $590,2003 bd3 ba2k sqft109 Yona Way, Loudon, TN 37774Off Market
- $534,0003 bd2 ba1.9k sqft105 Yona Way, Loudon, TN 37774Sold
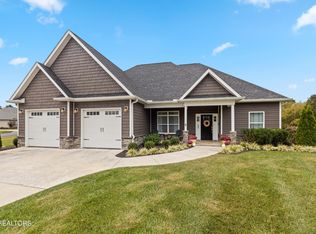
- $519,8003 bd3 ba2.1k sqft111 Yona Way, Loudon, TN 37774Off Market
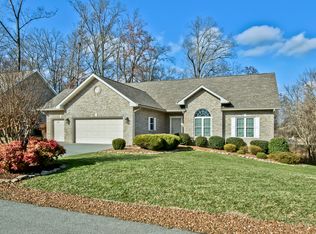
- $579,0003 bd2 ba2.1k sqft108 Yona Way, Loudon, TN 37774Sold
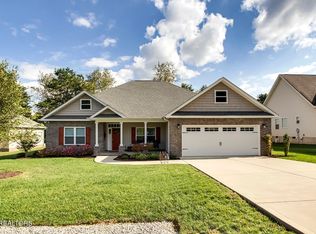
- $513,1003 bd3 ba2k sqft106 Yona Way, Loudon, TN 37774Off Market
- $370,0003 bd2 ba1.7k sqft110 Yona Way, Loudon, TN 37774Sold
- $569,2003 bd2 ba1.9k sqft104 Yona Way, Loudon, TN 37774Off Market
- $625,0003 bd3 ba2.1k sqft101 Saloli Way, Tellico Plns, TN 37774Sold
Nearby schools
GreatSchools rating
- 7/10Steekee Elementary SchoolGrades: PK-5Distance: 3.3 mi
- 5/10Ft Loudoun Middle SchoolGrades: 6-8Distance: 5.4 mi
- 6/10Loudon High SchoolGrades: 9-12Distance: 5.6 mi
Schools provided by the listing agent
- Elementary: Loudon Elementary
- Middle: Ft Loudoun Middle School
- High: Loudon High School
Source: RealTracs MLS as distributed by MLS GRID. This data may not be complete. We recommend contacting the local school district to confirm school assignments for this home.
Get a cash offer in 3 minutes
Find out how much your home could sell for in as little as 3 minutes with a no-obligation cash offer.
Estimated market value
$658,100
Get a cash offer in 3 minutes
Find out how much your home could sell for in as little as 3 minutes with a no-obligation cash offer.
Estimated market value
$658,100
- Tennessee
- Loudon County
- Loudon
- 37774
- Tellico Village
- 107 Yona Way
Nearby cities
Nearby neighborhoods
Nearby zip codes
Other Loudon Topics
