Skip main navigation
Off market
  • $411,300

    107 Yorktowne St, Fort Mill, SC 29715

    4beds
    2,006sqft
    SingleFamily
    Built in 1978
    0.5 Acres Lot
    $411,300 Zestimate®
    $205/sqft
    $2,591 Estimated rent

    Home value

    $411,300

    $383,000 - $440,000

    $2,591/mo

    Zestimate® history
    Loading
    Loading...

    Owner options

    List your home for rent

    $2,591/mo

    Rent Zestimate®

    Find your next renter with Zillow Rental Manager. Plus, with online applications, you can quickly screen prospective tenants – for free.

    Learn more

    $2,591/mo

    Rent Zestimate®

    Refinance and save

    $2,389/mo

    Est. payment

    Refinancing to a lower rate could help reduce your monthly payments and save thousands over the life of the loan.

    See today's rates

    $2,389/mo

    Est. payment

    Explore your selling options

    Work with a Zillow partner agent

    Leverage their expertise and Zillow's premium Showcase listings to get your home seen by more buyers.

    Get started

    List with your own agent

    Get your home in front of millions of buyers by listing it on Zillow.

    Learn how to do it

    Sell it yourself

    Take full control of how buyers see your home on Zillow by listing For Sale by Owner (FSBO).

    List your home

    What's special

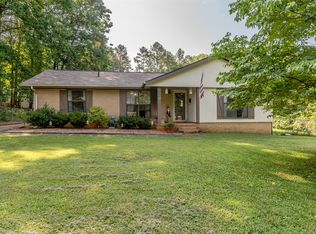
    Beautifully updated ranch in country setting featuring a separate in-law suite w full bathroom and living area (or private work space, etc.). This is an open floor plan with lots of recent updates including new flooring, (carpet, tile, and engineered wood), new light fixtures, hardware and wonderfully updated bathrooms, plus fresh paint - the home is move-in ready! Cheery Kitchen w new countertops, backsplash, charming cabinets, new hardware, and tiled floors. The Great Room features a vaulted ceiling w accent beams, a decorative lighted fan, a stone veneer gas fireplace. The Living Room has a wood burning stove which will keep you warm all winter! Split bedroom plan, sunroom, and spacious rocking chair front porch. Level backyard with paved driveway big enough for multiple cars - No Home Owner Association! Outbuildings are sold as-is. This is a super location - minutes from I-77, Fort Mill's top-ranking schools, Harris Street Park ( two blocks away) and Anne Springs Close Greenway.

    This property is off market, which means it's not currently listed for sale or rent on Zillow. This may be different from what's available on other websites or public sources.

    Facts & features

    Interior

    Bedrooms & bathrooms
    • Bedrooms: 4
    • Bathrooms: 3
    • Full bathrooms: 2
    • 1/2 bathrooms: 1
    Heating
    • Heat pump, Electric, Gas
    Appliances
    • Included: Dishwasher, Microwave, Range / Oven
    • Laundry: Electric Dryer Hookup, Main Level
    Features
    • Ceiling Fan(s), Vaulted Ceiling(s), Wired for Data, Open Floorplan
    • Flooring: Tile, Carpet, Hardwood
    • Attic: Pull Down Stairs
    • Has fireplace: Yes
    • Fireplace features: Wood Burning, Living Room, Great Room, Gas Vented
    Interior area
    • Total interior livable area: 2,006 sqft
    • Finished area below ground: 0

    Property

    Parking
    • Total spaces: 4
    Features
    • Exterior features: Vinyl
    Lot
    • Size: 0.50 Acres
    • Features: Level, Trees
    Details
    • Parcel number: 0200117061
    • Zoning: R15
    • Special conditions: Estate

    Construction

    Type & style
    • Home type: SingleFamily
    • Architectural style: Ranch
    Materials
    • brick
    Condition
    • Year built: 1978

    Utilities & green energy

    • Water: City Water

    Community & neighborhood

    Location
    • Region: Fort Mill

    Other

    Other facts
    • BuildingFeatures: DSL/Cable Available
    • Flooring: Carpet, Tile, Prefinished Wood
    • Appliances: Dishwasher, Electric Cooktop, Microwave, Electric Water Heater, Oven
    • InteriorFeatures: Ceiling Fan(s), Vaulted Ceiling(s), Wired for Data, Open Floorplan
    • ArchitecturalStyle: Ranch
    • Heating: Wood, Heat Pump, Gas Vented
    • HeatingYN: true
    • CoolingYN: true
    • FireplaceFeatures: Wood Burning, Living Room, Great Room, Gas Vented
    • FireplaceYN: 1
    • FoundationDetails: Slab
    • Zoning: R15
    • RoomsTotal: 1
    • Cooling: Heat Pump
    • LotFeatures: Level, Trees
    • OpenParkingSpaces: 4
    • FarmLandAreaUnits: Square Feet
    • CoveredSpaces: 0
    • ConstructionMaterials: Vinyl
    • LaundryFeatures: Electric Dryer Hookup, Main Level
    • BelowGradeFinishedArea: 0
    • Attic: Pull Down Stairs
    • WaterSource: City Water
    • ParkingFeatures: Concrete, Parking Space - 4+
    • SpecialListingConditions: Estate
    • StructureType: Site Built
    • RoadResponsibility: Publicly Maintained Road
    • CoListAgentFullName: Claude Cross
    • MlsStatus: Under Contract-Show

    Price history

    DateEventPrice
    3/4/2020Sold$251,000-3.5%$125/sqft
    Source: Canopy MLS as distributed by MLS GRID #3554479 Report a problem
    1/27/2020Pending sale$260,000$130/sqft
    Source: Keller Williams Ballantyne Area #3554479 Report a problem
    1/16/2020Price change$260,000-5.5%$130/sqft
    Source: Keller Williams Ballantyne Area #3554479 Report a problem
    11/16/2019Price change$275,000-3.5%$137/sqft
    Source: Keller Williams Ballantyne Area #3554479 Report a problem
    10/3/2019Listed for sale$285,000$142/sqft
    Source: Keller Williams Ballantyne Area #3554479 Report a problem

    Public tax history

    YearProperty taxesTax assessment
    2025$2,641 +13.4%$10,832 +15%
    2024$2,329 +2.2%$9,419
    2023$2,278 +3%$9,419
    2022$2,212 +1.2%$9,419
    2021$2,186 $9,419 +43.2%
    2020-- $6,578 +15%
    2019-- $5,720
    2018-- $5,720
    2017$894 $5,720
    2016$894 $5,720
    2014$894 $5,720 -7.1%
    2013$894 $6,160
    2012-- $6,160 +12%
    2010-- $5,500
    2009-- $5,500
    2008-- $5,500
    2007-- $5,500
    2006-- $5,500 +12.2%
    2005-- $4,900
    2004-- $4,900
    2003-- $4,900
    2002-- $4,900 +6.5%
    2001-- $4,600 +42%
    2000-- $3,240

    Find assessor info on the county website

    Neighborhood: 29715

    Nearby schools

    GreatSchools rating
    Schools provided by the listing agent
    • Elementary: Riverview
    • Middle: Banks Trail
    • High: CatawbaRidge

    Source: The MLS. This data may not be complete. We recommend contacting the local school district to confirm school assignments for this home.

    Get a cash offer in 3 minutes
    Find out how much your home could sell for in as little as 3 minutes with a no-obligation cash offer.
    Estimated market value
    $411,300
    Get a cash offer in 3 minutes
    Find out how much your home could sell for in as little as 3 minutes with a no-obligation cash offer.
    Estimated market value
    $411,300