This charming 1 bedroom, 1 bath ground-level condo is truly move-in ready and offers a delightful blend of comfort and convenience. As you step inside, you'll be greeted by a spacious Great Room floor plan with high ceilings, creating a bright and airy atmosphere throughout. The modern kitchen features sleek stainless steel appliances, beautiful granite countertops, and a handy pantry, making it a joy to prepare meals. Both the refrigerator and washer & dryer are included, adding to the ease of everyday living. The bathroom is a standout, offering tumbled marble counters, tile flooring, a generous closet, and a relaxing jetted tub – the perfect spot to unwind after a long day. Enjoy outdoor living on your private porch, ideal for sipping your morning coffee or relaxing in the evening. Located just steps from the El Monica MAX light rail stop, this home is perfectly positioned for easy access to major employers like Nike and Intel, as well as a variety of shopping and dining options. With its prime location and thoughtful updates, this condo is a must-see for those seeking both style and convenience.
Sold
$210,000
1070 170th Ave Unit 101, Beaverton, OR 97003
1beds
722sqft
Residential, Condominium
Built in 2005
-- sqft lot
$198,900 Zestimate®
$291/sqft
$1,793 Estimated rent
Home value
$198,900
$187,000 - $213,000
$1,793/mo
Zestimate® history
Owner options
List your home for rent
$1,793/mo
Rent Zestimate®
Find your next renter with Zillow Rental Manager. Plus, with online applications, you can quickly screen prospective tenants – for free.
$1,793/mo
Rent Zestimate®
Refinance and save
$1,637/mo
Est. payment
Refinancing to a lower rate could help reduce your monthly payments and save thousands over the life of the loan.
$1,637/mo
Est. payment
Explore your selling options
Work with a Zillow partner agent
Leverage their expertise and Zillow's premium Showcase listings to get your home seen by more buyers.
Get startedList with your own agent
Get your home in front of millions of buyers by listing it on Zillow.
Learn how to do itSell it yourself
Take full control of how buyers see your home on Zillow by listing For Sale by Owner (FSBO).
List your homeWhat's special
Sleek stainless steel appliancesRelaxing jetted tubHigh ceilingsModern kitchenTile flooringGenerous closetPrivate porch
Zillow last checked:
Listing updated:
Listed by:
Tanya Smith 503-702-2007,
Redfin
Bought with:
Troy D Doty P.C., 200104205
Northwest Realty Source
Source: RMLS (OR),MLS#: 24404672
Facts & features
Interior
Bedrooms & bathrooms
- Bedrooms: 1
- Bathrooms: 1
- Full bathrooms: 1
- Main level bathrooms: 1
Rooms
- Room types: Dining Room, Family Room, Kitchen, Living Room, Primary Bedroom
Primary bedroom
- Features: Closet, Engineered Hardwood
- Level: Main
Dining room
- Features: Engineered Hardwood
- Level: Main
Kitchen
- Features: Dishwasher, Disposal, Microwave, Free Standing Range, Free Standing Refrigerator, Granite
- Level: Main
Living room
- Features: Great Room, Engineered Hardwood
- Level: Main
Heating
- Wall Furnace, Zoned
Appliances
- Included: Dishwasher, Disposal, Free-Standing Range, Free-Standing Refrigerator, Microwave, Stainless Steel Appliance(s), Electric Water Heater
- Laundry: Laundry Room
Features
- Granite, Great Room, Closet
- Flooring: Tile, Engineered Hardwood
Interior area
- Total structure area: 722
- Total interior livable area: 722 sqft
Property
Parking
- Parking features: Deeded, Condo Garage (Deeded)
Features
- Levels: One
- Stories: 1
- Entry location: Ground Floor
Lot
- Features: Level
Details
- Parcel number: R2132954
Construction
Type & style
- Home type: Condo
- Property subtype: Residential, Condominium
Materials
- Cement Siding
- Roof: Composition
Condition
- Resale
- New construction: No
- Year built: 2005
Utilities & green energy
- Sewer: Public Sewer
- Water: Public
Community & HOA
Community
- Security: Fire Sprinkler System
HOA
- Has HOA: Yes
- Amenities included: Commons, Exterior Maintenance, Insurance, Sewer, Trash, Water
- HOA fee: $263 monthly
Location
- Region: Beaverton
Financial & listing details
- Price per square foot: $291/sqft
- Annual tax amount: $2,884
- Date on market: 12/5/2024
- Cumulative days on market: 7 days
- Listing terms: Cash,Conventional
- Road surface type: Paved
Price history
| Date | Event | Price |
|---|---|---|
| 1/6/2025 | Sold | $210,000-2.3%$291/sqft |
Source:  RMLS (OR) #24404672 Report a problem RMLS (OR) #24404672 Report a problem | ||
| 12/12/2024 | Pending sale | $215,000$298/sqft |
Source: RMLS (OR) #24404672 Report a problem | ||
| 12/5/2024 | Listed for sale | $215,000+26.5%$298/sqft |
Source: RMLS (OR) #24404672 Report a problem | ||
| 11/20/2017 | Sold | $170,000$235/sqft |
Source: RMLS (OR) #17012819 Report a problem | ||
Public tax history
Tax history is unavailable.
Neighborhood: Five Oaks - Triple Creek
Nearby homes
- $305,3003 bd2 ba1.4k sqft1070 170th Ave, Beaverton, OR 97003Off Market
- $---- bd-- ba-- sqft1070 SW 170th Ave UNIT 101, Beaverton, OR 97003Off Market
- $248,7002 bd3 ba1.1k sqft1070 SW 170th Ave #202, Beaverton, OR 97006Off Market
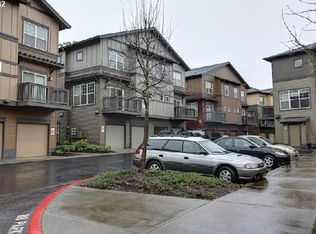
- $295,0003 bd2 ba1.4k sqft1070 170th Ave, Beaverton, OR 97003Off Market
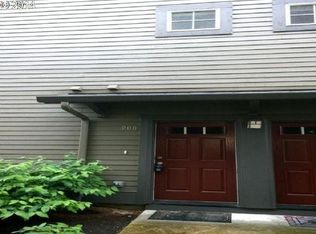
- $--1 bd1 ba700 sqft1070 SW 170th Ave UNIT 100, Beaverton, OR 97003Off Market
- $---- bd-- ba-- sqft1070 SW 170th Ave UNIT 201, Beaverton, OR 97003Off Market
- $---- bd-- ba-- sqft1070 SW 170th Ave UNIT 203, Beaverton, OR 97003Off Market
- $291,1003 bd3 ba1.4k sqft1070 170th Ave, Beaverton, OR 97003Off Market
Nearby schools
GreatSchools rating
- 2/10Beaver Acres Elementary SchoolGrades: PK-5Distance: 0.5 mi
- 3/10Meadow Park Middle SchoolGrades: 6-8Distance: 1.3 mi
- 5/10Aloha High SchoolGrades: 9-12Distance: 2.1 mi
Schools provided by the listing agent
- Elementary: Elmonica
- Middle: Five Oaks
- High: Westview
Source: RMLS (OR). This data may not be complete. We recommend contacting the local school district to confirm school assignments for this home.
Get a cash offer in 3 minutes
Find out how much your home could sell for in as little as 3 minutes with a no-obligation cash offer.
Estimated market value
$198,900
Get a cash offer in 3 minutes
Find out how much your home could sell for in as little as 3 minutes with a no-obligation cash offer.
Estimated market value
$198,900
- Oregon
- Washington County
- Beaverton
- 97003
- Five Oaks - Triple Creek
- 1070 170th Ave Unit 101
Nearby cities
Nearby neighborhoods
Nearby zip codes
Other Beaverton Topics
