Welcome to this classic SE Minneapolis two-story home, originally built in 1900 and beautifully renovated from top to bottom. Ideally located just off Hennepin Avenue, this home offers convenient access to 35W and Highway 280, making commutes and city travel a breeze. A charming 3-season porch warmly welcomes you to the home—a perfect spot to savor your morning coffee, unwind with a good book, or enjoy summer evenings in comfort, free from pesky bugs. Inside, you will find five spacious bedrooms, including two conveniently located on the first floor, offering the option of a primary bedroom on the main level. With numerous walk-in closets, you will find ample storage and organization options. An upper-level flex room adds even more versatility—whether you want a home office, play area, or reading nook. The kitchen features a center island with breakfast bar, stainless steel appliances, and abundant cabinetry and storage. The living room offers a cozy gathering space, centered around an electric fireplace with stone surround and a simple wood mantle, adding warmth and character to the room. The lower level expands your living options with a spacious family room, ideal for movie nights, game days, or a playroom. Wide stairs leading to the lower-level basement ensure easy access and are designed to accommodate a chair lift if needed, enhancing the home's accessibility. A finished laundry room and separate storage room add practical convenience to this well-designed home. The luxury vinyl plank flooring throughout combines both durability and style, complementing the home’s modern updates. You’ll love that the light-filled interior is enhanced by crisp white trim, white doors, and on-trend paint colors, creating a bright, airy atmosphere throughout. Outside, you’ll find a charming patio that provides a private outdoor retreat, as well as a great yard space and a detached 2-car garage. With both historic charm and modern updates, this stunning Minneapolis home offers spacious living, thoughtful design, and an unbeatable location close to parks, shopping, dining, and freeway access. A rare gem that truly has it all—don’t miss your chance to call this exceptional property yours!
Closed
$505,000
1070 22nd Ave SE, Minneapolis, MN 55414
5beds
2,808sqft
Single Family
Built in 1900
5,227 Square Feet Lot
$509,100 Zestimate®
$180/sqft
$3,339 Estimated rent
Home value
$509,100
$468,000 - $555,000
$3,339/mo
Zestimate® history
Owner options
List your home for rent
$3,339/mo
Rent Zestimate®
Find your next renter with Zillow Rental Manager. Plus, with online applications, you can quickly screen prospective tenants – for free.
$3,339/mo
Rent Zestimate®
Refinance and save
$3,194/mo
Est. payment
Refinancing to a lower rate could help reduce your monthly payments and save thousands over the life of the loan.
$3,194/mo
Est. payment
Explore your selling options
Work with a Zillow partner agent
Leverage their expertise and Zillow's premium Showcase listings to get your home seen by more buyers.
Get startedList with your own agent
Get your home in front of millions of buyers by listing it on Zillow.
Learn how to do itSell it yourself
Take full control of how buyers see your home on Zillow by listing For Sale by Owner (FSBO).
List your homeWhat's special
Zillow last checked:
Listing updated:
Listed by:
Kerby & Cristina Real Estate Experts 612-268-1637,
RE/MAX Results,
Jeremy Nelson 612-214-5312
Bought with:
Amy Ranae Dills
Brick & Banister Real Estate
Source: NorthstarMLS as distributed by MLS GRID,MLS#: 6675614
Facts & features
Interior
Bedrooms & bathrooms
- Bedrooms: 5
- Bathrooms: 3
- Full bathrooms: 1
- 3/4 bathrooms: 2
Bedroom
- Level: Main
- Area: 160 Square Feet
- Dimensions: 10x16
Bedroom 2
- Level: Main
- Area: 120 Square Feet
- Dimensions: 8x15
Bedroom 3
- Level: Upper
- Area: 120 Square Feet
- Dimensions: 8x15
Bedroom 4
- Level: Upper
- Area: 208 Square Feet
- Dimensions: 13x16
Bedroom 5
- Level: Lower
- Area: 150 Square Feet
- Dimensions: 10x15
Dining room
- Level: Main
- Area: 195 Square Feet
- Dimensions: 13x15
Family room
- Level: Lower
- Area: 300 Square Feet
- Dimensions: 15x20
Flex room
- Level: Upper
- Area: 104 Square Feet
- Dimensions: 8x13
Other
- Level: Main
- Area: 187 Square Feet
- Dimensions: 11x17
Kitchen
- Level: Main
- Area: 169 Square Feet
- Dimensions: 13x13
Laundry
- Level: Lower
- Area: 65 Square Feet
- Dimensions: 5x13
Living room
- Level: Main
- Area: 176 Square Feet
- Dimensions: 11x16
Storage
- Level: Lower
- Area: 96 Square Feet
- Dimensions: 6x16
Heating
- Forced Air
Cooling
- Central Air
Appliances
- Included: Dishwasher, Dryer, Gas Water Heater, Microwave, Range, Refrigerator, Stainless Steel Appliance(s), Washer
- Laundry: In Basement, Gas Dryer Hookup, Laundry Room, Sink, Washer Hookup
Features
- Basement: Block,Egress Window(s),Finished,Full,Storage Space
- Number of fireplaces: 1
- Fireplace features: Electric, Living Room
Interior area
- Total structure area: 2,808
- Total interior livable area: 2,808 sqft
- Finished area above ground: 1,811
- Finished area below ground: 966
Property
Parking
- Total spaces: 2
- Parking features: Detached Garage, Asphalt, Garage Door Opener
- Garage spaces: 2
- Has uncovered spaces: Yes
- Details: Garage Dimensions (20x22)
Accessibility
- Accessibility features: Doors 36"+
Features
- Levels: Two
- Stories: 2
- Patio & porch: Front Porch, Glass Enclosed, Patio, Screened
- Pool features: None
- Fencing: Chain Link,Wood
Lot
- Size: 5,227 Square Feet
- Dimensions: 40 x 128
- Features: Near Public Transit, Tree Coverage - Medium
Details
- Foundation area: 997
- Parcel number: 1902923210045
- Zoning description: Residential-Single Family
Construction
Type & style
- Home type: SingleFamily
- Property subtype: Single Family
Materials
- Roof: Asphalt,Pitched
Condition
- New construction: No
- Year built: 1900
Utilities & green energy
- Electric: Circuit Breakers
- Gas: Natural Gas
- Sewer: City Sewer/Connected
- Water: City Water/Connected
Community & HOA
Community
- Subdivision: Glencar Add
HOA
- Has HOA: No
Location
- Region: Minneapolis
Financial & listing details
- Price per square foot: $180/sqft
- Tax assessed value: $267,100
- Annual tax amount: $3,687
- Date on market: 3/18/2025
- Cumulative days on market: 6 days
- Road surface type: Paved
Price history
| Date | Event | Price |
|---|---|---|
| 4/23/2025 | Sold | $505,000+4.1%$180/sqft |
Source:  NorthstarMLS as distributed by MLS GRID #6675614 Report a problem NorthstarMLS as distributed by MLS GRID #6675614 Report a problem | ||
| 3/28/2025 | Pending sale | $485,000$173/sqft |
Source: NorthstarMLS as distributed by MLS GRID #6675614 Report a problem | ||
| 3/21/2025 | Listed for sale | $485,000+79.8%$173/sqft |
Source: NorthstarMLS as distributed by MLS GRID #6675614 Report a problem | ||
| 3/2/2025 | Listing removed | $3,650$1/sqft |
Source: Zillow Rentals Report a problem | ||
| 2/2/2025 | Price change | $3,650+4.3%$1/sqft |
Source: Zillow Rentals Report a problem | ||
| 8/3/2024 | Listed for rent | $3,499$1/sqft |
Source: Zillow Rentals Report a problem | ||
| 7/22/2024 | Listing removed | -- |
Source: Zillow Rentals Report a problem | ||
| 7/1/2024 | Listed for rent | $3,499$1/sqft |
Source: Zillow Rentals Report a problem | ||
| 5/30/2024 | Listing removed | -- |
Source: Zillow Rentals Report a problem | ||
| 5/26/2024 | Listed for rent | $3,499$1/sqft |
Source: Zillow Rentals Report a problem | ||
| 5/7/2024 | Listing removed | -- |
Source: Zillow Rentals Report a problem | ||
| 5/4/2024 | Price change | $3,499-5.4%$1/sqft |
Source: Zillow Rentals Report a problem | ||
| 4/30/2024 | Listed for rent | $3,700-17.8%$1/sqft |
Source: Zillow Rentals Report a problem | ||
| 12/27/2023 | Listing removed | -- |
Source: Zillow Rentals Report a problem | ||
| 9/4/2023 | Listed for rent | $4,500+7.1%$2/sqft |
Source: Zillow Rentals Report a problem | ||
| 8/2/2023 | Listing removed | -- |
Source: Zillow Rentals Report a problem | ||
| 6/13/2023 | Price change | $4,200-6.7%$1/sqft |
Source: Zillow Rentals Report a problem | ||
| 3/26/2023 | Listed for rent | $4,500$2/sqft |
Source: Zillow Rentals Report a problem | ||
| 6/25/2021 | Sold | $269,700$96/sqft |
Source: NorthstarMLS as distributed by MLS GRID #5655829 Report a problem | ||
Public tax history
| Year | Property taxes | Tax assessment |
|---|---|---|
| 2025 | $3,764 -1.9% | $267,100 -2.2% |
| 2024 | $3,837 -0.8% | $273,000 -9.9% |
| 2023 | $3,869 -2.5% | $303,000 |
| 2022 | $3,970 +13.1% | $303,000 +2.4% |
| 2021 | $3,509 -7.7% | $296,000 +8.2% |
| 2020 | $3,804 +8.4% | $273,500 |
| 2019 | $3,509 -7.7% | $273,500 |
| 2018 | $3,804 +7.6% | $273,500 +15.6% |
| 2017 | $3,536 +3.2% | $236,500 +10% |
| 2016 | $3,427 +8% | $215,000 |
| 2015 | $3,174 -4.8% | $215,000 |
| 2014 | $3,333 -6.1% | $215,000 +4.1% |
| 2013 | $3,550 +2.3% | $206,500 |
| 2012 | $3,469 -10.8% | $206,500 -11.8% |
| 2011 | $3,891 +11.8% | $234,000 |
| 2010 | $3,480 -10.3% | $234,000 -10% |
| 2009 | $3,882 +52.6% | $259,900 +42.2% |
| 2006 | $2,544 +15.5% | $182,800 +15% |
| 2005 | $2,202 +18.6% | $159,000 +15% |
| 2004 | $1,857 +14% | $138,300 +12% |
| 2002 | $1,628 -51.7% | $123,500 |
| 2001 | $3,372 | -- |
Find assessor info on the county website
Neighborhood: Southeast Como
Nearby homes
- $230,7003 bd1 ba1.1k sqft1076 22nd Ave SE, Minneapolis, MN 55414Off Market
- $264,8004 bd2 ba1.3k sqft1066 22nd Ave SE, Minneapolis, MN 55414Sold

- $361,2003 bd2 ba1.6k sqft1080 22nd Ave SE, Minneapolis, MN 55414Off Market
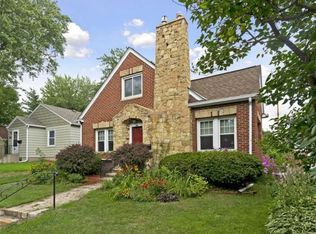
- $259,1005 bd2 ba1.6k sqft1064 22nd Ave SE, Minneapolis, MN 55414Off Market
- $310,8004 bd2 ba1.5k sqft1084 22nd Ave SE, Minneapolis, MN 55414Off Market
- $--4 bd2 ba2k sqft1084 22nd Ave SE #Q558YY7QG, Minneapolis, MN 55414Off Market
- $271,0003 bd2 ba798 sqft1060 22nd Ave SE, Minneapolis, MN 55414Off Market
- $310,8004 bd2 ba1.8k sqft1073 23rd Ave SE, Minneapolis, MN 55414Off Market
Nearby schools
GreatSchools rating
- 2/10Pillsbury Elementary SchoolGrades: PK-5Distance: 1.6 mi
- 2/10Northeast Middle SchoolGrades: 6-8Distance: 2.2 mi
- 4/10Edison Senior High SchoolGrades: 9-12Distance: 2 mi
Get a cash offer in 3 minutes
Find out how much your home could sell for in as little as 3 minutes with a no-obligation cash offer.
Estimated market value
$509,100
Get a cash offer in 3 minutes
Find out how much your home could sell for in as little as 3 minutes with a no-obligation cash offer.
Estimated market value
$509,100
- Minnesota
- Hennepin County
- Minneapolis
- 55414
- Southeast Como
- 1070 22nd Ave SE
Nearby cities
Nearby neighborhoods
Nearby zip codes
Other Minneapolis Topics
