Skip main navigation
Closed
  • $625,000

    1070 77th St W, Victoria, MN 55386

    3beds
    3,175sqft
    Single Family Residence
    Built in 2018
    6,534 Square Feet Lot
    $661,300 Zestimate®
    $197/sqft
    $3,172 Estimated rent

    Home value

    $661,300

    $628,000 - $694,000

    $3,172/mo

    Zestimate® history
    Loading
    Loading...

    Owner options

    List your home for rent

    $3,172/mo

    Rent Zestimate®

    Find your next renter with Zillow Rental Manager. Plus, with online applications, you can quickly screen prospective tenants – for free.

    Learn more

    $3,172/mo

    Rent Zestimate®

    Refinance and save

    $4,015/mo

    Est. payment

    Refinancing to a lower rate could help reduce your monthly payments and save thousands over the life of the loan.

    See today's rates

    $4,015/mo

    Est. payment

    Explore your selling options

    Work with a Zillow partner agent

    Leverage their expertise and Zillow's premium Showcase listings to get your home seen by more buyers.

    Get started

    List with your own agent

    Get your home in front of millions of buyers by listing it on Zillow.

    Learn how to do it

    Sell it yourself

    Take full control of how buyers see your home on Zillow by listing For Sale by Owner (FSBO).

    List your home

    What's special

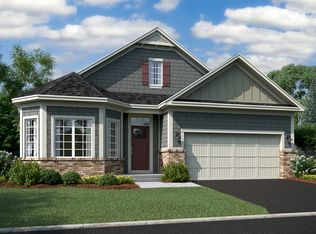
    ***Open House cancelled for 9-14 as property in under contract. Embrace the one-level lifestyle you’ve been dreaming of in Whispering Hills. This gorgeous offering presents three bedrooms, three bathrooms and an open layout of comfortable living space. Prepare to fall in love the moment you step inside. A beautiful, stacked stone fireplace welcomes you into the living room. The kitchen is the heart of the home and showcases fabulous amenities and functionality. Here you will find stainless steel appliances that include a double-oven, abundant cabinet storage & slow-close doors, herringbone tile backslash, a walk-in pantry and center island with upgraded countertops. This flows seamlessly into the dining room and sunroom for easy entertainment. The remote-controlled blinds are another hidden feature you'll surely enjoy. Open the sliding glass door to relax on a maintenance-free deck. The primary suite features a spa-like bath with a tiled, walk-in shower, a walk-in closet with custom shelving, and dual vanity sinks. Laundry service is conveniently located in the mud room beside the two-stall garage. Enjoy the splurge of epoxy floors added here. The main level hosts another bedroom, a full bathroom and a home office. Retreat to the walkout lower level to find more recreation space in the family room. It even entertains with a wet bar and a premium beverage fridge. A third bedroom, an exercise room and another 3/4 bathroom complete this level. The association covers lawn care, snow and trash removal each month. This fantastic location offers quick access to all the charm of downtown Victoria and the nearby shopping & dining in Chanhassen via Hwy 5.

    Zillow last checked:

    Listing updated:

    Listed by:

    Mary Pat Nydahl 952-239-4420,

    Edina Realty, Inc.,

    Erin Nydahl 952-423-8846

    Bought with:

    Timothy Comes

    Compass

    Source: NorthstarMLS as distributed by MLS GRID,MLS#: 6594537MLS Logo

    Facts & features

    Interior

    Bedrooms & bathrooms
    • Bedrooms: 3
    • Bathrooms: 3
    • Full bathrooms: 1
    • 3/4 bathrooms: 2
    Bedroom
    • Level: Main
    • Area: 195 Square Feet
    • Dimensions: 15x13
    Bedroom 2
    • Level: Main
    • Area: 110 Square Feet
    • Dimensions: 11x10
    Bedroom 3
    • Level: Lower
    • Area: 169 Square Feet
    • Dimensions: 13x13
    Deck
    • Level: Main
    • Area: 224 Square Feet
    • Dimensions: 16x14
    Dining room
    • Level: Main
    • Area: 154 Square Feet
    • Dimensions: 14x11
    Exercise room
    • Level: Lower
    • Area: 187 Square Feet
    • Dimensions: 17x11
    Family room
    • Level: Lower
    • Area: 450 Square Feet
    • Dimensions: 25x18
    Kitchen
    • Level: Main
    • Area: 195 Square Feet
    • Dimensions: 15x13
    Laundry
    • Level: Main
    • Area: 90 Square Feet
    • Dimensions: 10x9
    Living room
    • Level: Main
    • Area: 270 Square Feet
    • Dimensions: 18x15
    Office
    • Level: Main
    • Area: 143 Square Feet
    • Dimensions: 13x11
    Sun room
    • Level: Main
    • Area: 156 Square Feet
    • Dimensions: 13x12
    Heating
    • Forced Air, Fireplace(s)
    Cooling
    • Central Air
    Appliances
    • Included: Air-To-Air Exchanger, Cooktop, Dishwasher, Disposal, Double Oven, Dryer, Exhaust Fan, Gas Water Heater, Microwave, Refrigerator, Stainless Steel Appliance(s), Washer, Water Softener Owned
    • Laundry: Laundry Room, Main Level
    Features
    • Basement: Drain Tiled,Finished,Sump Pump,Walk-Out Access
    • Number of fireplaces: 1
    • Fireplace features: Gas, Living Room
    Interior area
    • Total structure area: 3,175
    • Total interior livable area: 3,175 sqft
    • Finished area above ground: 1,908
    • Finished area below ground: 1,267

    Property

    Parking
    • Total spaces: 2
    • Parking features: Attached, Asphalt, Garage Door Opener
    • Attached garage spaces: 2
    • Has uncovered spaces: Yes
    • Details: Garage Dimensions (22x20)
    Accessibility
    • Accessibility features: None
    Features
    • Levels: One
    • Stories: 1
    • Patio & porch: Deck
    Lot
    • Size: 6,534 sqft
    • Dimensions: 47 x 125 x 60 x 125
    • Features: Irregular Lot, Tree Coverage - Light
    Details
    • Foundation area: 1890
    • Parcel number: 655510900
    • Zoning description: Residential-Single Family

    Construction

    Type & style
    • Home type: SingleFamily
    • Property subtype: Single Family Residence
    Materials
    • Roof: Age 8 Years or Less,Asphalt
    Condition
    • New construction: No
    • Year built: 2018

    Utilities & green energy

    • Electric: Circuit Breakers
    • Gas: Natural Gas
    • Sewer: City Sewer/Connected
    • Water: City Water/Connected

    Community & neighborhood

    Location
    • Region: Victoria
    • Subdivision: Whispering Hills

    HOA & financial

    HOA
    • Has HOA: Yes
    • HOA fee: $127 monthly
    • Services included: Lawn Care, Sanitation, Snow Removal
    • Association name: Gassen
    • Association phone: 952-922-5775

    Other

    Other facts
    • Road surface type: Paved

    Price history

    DateEventPrice
    11/4/2024Sold$625,000$197/sqft
    Source: NorthstarMLS as distributed by MLS GRID #6594537 Report a problem
    9/30/2024Pending sale$625,000$197/sqft
    Source: NorthstarMLS as distributed by MLS GRID #6594537 Report a problem
    9/5/2024Listed for sale$625,000+7.8%$197/sqft
    Source: NorthstarMLS as distributed by MLS GRID #6594537 Report a problem
    10/22/2021Sold$580,000+0%$183/sqft
    Source: NorthstarMLS as distributed by MLS GRID #6100597 Report a problem
    10/21/2021Pending sale$579,999+11.6%$183/sqft
    Source: NorthstarMLS as distributed by MLS GRID #6100597 Report a problem
    3/25/2019Sold$519,912$164/sqft
    Source: NorthstarMLS as distributed by MLS GRID #5141827 Report a problem

    Public tax history

    YearProperty taxesTax assessment
    2025$6,618 +1.7%$591,900 +1.7%
    2024$6,506 +0.7%$581,900 +0.1%
    2023$6,462 +2.7%$581,500 -6.9%
    2022$6,292 +5.1%$624,600 +23.1%
    2021$5,984 +46.5%$507,200 +3.4%
    2020$4,084 +171.9%$490,600 +47.1%
    2019$1,502 $333,500 +253.3%
    2017$1,502 $94,400

    Find assessor info on the county website

    Neighborhood: 55386

    Nearby schools

    GreatSchools rating
    Get a cash offer in 3 minutes
    Find out how much your home could sell for in as little as 3 minutes with a no-obligation cash offer.
    Estimated market value
    $661,300
    Get a cash offer in 3 minutes
    Find out how much your home could sell for in as little as 3 minutes with a no-obligation cash offer.
    Estimated market value
    $661,300