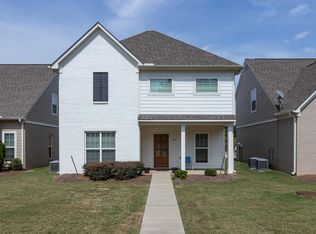
Excellent investment opportunity in Oxford! This 3BR/3.5BA stand-alone brick home is leased through July 2027 at $2,550 per month, providing immediate rental income for investors. The home features a charming covered front porch, perfect for relaxing, along with low-maintenance laminate flooring throughout the living and kitchen areas. The spacious kitchen offers granite countertops, a full appliance package, and blinds throughout the home. A generously sized laundry room adds convenience, while each bedroom includes its own private full bathroom and walk-in closet, making it an ideal layout for student or roommate living. Located just a few miles from the Ole Miss campus, this property is well-positioned for long-term rental demand. The HOA fee is only $100 per month and covers all yard maintenance, making ownership even easier. Don't miss this turnkey investment opportunity!
Pending
Price cut: $10K (9/4)
$315,000
1070 Anchorage Rd, Oxford, MS 38655
3beds
1,570sqft
Townhouse/Condo
Built in 2015
-- sqft lot
$-- Zestimate®
$201/sqft
$-- HOA
What's special
Spacious kitchenLow-maintenance laminate flooringGranite countertopsGenerously sized laundry roomBlinds throughout the homeFull appliance packageCovered front porch
- 46 days
- 479
- 30
Likely to sell faster than
Zillow last checked:
Listing updated:
Listed by:
Matt McGraw,
Cannon Cleary McGraw 662-371-1000
Source: NCMBR,MLS#: 168168
Facts & features
Interior
Bedrooms & bathrooms
- Bedrooms: 3
- Bathrooms: 4
- Full bathrooms: 3
- 1/2 bathrooms: 1
Bedroom
- Level: Main
Cooling
- Electric
Appliances
- Included: Microwave, Dishwasher, Disposal, Dryer, Electric Range, Refrigerator, Washer, None, Vented Exhaust Fan, Electric Water Heater
- Laundry: W/D Hook Up
Features
- Walk-In Closet(s), Solid Surface Countertops, Ceiling Fan(s), Other
- Flooring: Ceramic Tile
- Windows: Other-See Remarks
Interior area
- Total structure area: 1,570
- Total interior livable area: 1,570 sqft
Video & virtual tour
Property
Parking
- Parking features: None, Paved
- Has uncovered spaces: Yes
Features
- Pool features: None
Details
- Parcel number: 146Z2421600
- Zoning description: SUBDIVISION COVENANT
Construction
Type & style
- Home type: Townhouse
- Property subtype: Townhouse/Condo
Materials
- Brick
- Foundation: Slab
- Roof: Architectural
Condition
- Year built: 2015
Utilities & green energy
- Sewer: Public Sewer
- Water: Public
- Utilities for property: Cable Connected, Underground Utilities
Community & HOA
Community
- Subdivision: Magnolia Grove
Location
- Region: Oxford
Financial & listing details
- Price per square foot: $201/sqft
- Tax assessed value: $175,050
- Annual tax amount: $944
- Date on market: 8/5/2026
Estimated market value
Not available
Estimated sales range
Not available
Not available
Price history
| Date | Event | Price |
|---|---|---|
| 9/9/2026 | Pending sale | $315,000$201/sqft |
Source:  NCMBR #168168 Report a problem NCMBR #168168 Report a problem | ||
| 9/4/2026 | Price change | $315,000-3.1%$201/sqft |
Source: NCMBR #168168 Report a problem | ||
| 9/2/2026 | Listed for sale | $325,000$207/sqft |
Source: NCMBR #168168 Report a problem | ||
| 8/27/2026 | Pending sale | $325,000$207/sqft |
Source: NCMBR #168168 Report a problem | ||
| 8/19/2026 | Price change | $325,000-4.4%$207/sqft |
Source: NCMBR #168168 Report a problem | ||
| 8/5/2026 | Listed for sale | $339,900$216/sqft |
Source: NCMBR #168168 Report a problem | ||
Public tax history
| Year | Property taxes | Tax assessment |
|---|---|---|
| 2025 | $944 +13% | $26,258 +19.3% |
| 2024 | $835 +5.6% | $22,004 |
| 2023 | $791 | $22,004 |
| 2022 | $791 | $22,004 |
| 2021 | $791 +4% | $22,004 +1.1% |
| 2020 | $761 | $21,770 |
| 2017 | $761 | $21,770 +23% |
| 2016 | -- | $17,699 +391.6% |
| 2015 | -- | $3,600 |
| 2014 | -- | $3,600 |
Find assessor info on the county website
Monthly payment
Est. payment
Payment breakdown
Explore the cost of this home by adjusting the details. Changes won't be saved.Climate risks
Neighborhood: 38655
Nearby schools
Schools provided by the listing agent
- District: Oxford
Source: NCMBR. This data may not be complete. We recommend contacting the local school district to confirm school assignments for this home.

Similar homes
- $300,0003 bd3 ba1.3k sqft2109 Harris Dr Unit 1, Oxford, MS 38655For Sale
 MLS ID #168463, Mary Catherine Guest, MCG Real Estate, LLC. NCMBR
 - $349,0003 bd4 ba1.3k sqft114 Greystone Blvd, Oxford, MS 38655For Sale
 MLS ID #168066, Tim Mullins, Cannon Cleary McGraw. NCMBR
 - $319,0003 bd3 ba1.5k sqft1205 Private Road 3097, Oxford, MS 38655For Sale
 MLS ID #168392, Matt McGraw, Cannon Cleary McGraw. NCMBR
 - $320,0003 bd3 ba1.3k sqft123 Private Road 3049, Oxford, MS 38655For Sale
 MLS ID #167916, Aidan Sowell, Oxford Real Estate Collective. NCMBR
