Skip main navigation
Sold for $754,000
  • $754,000

    1070 Bent Creek Road, Watkinsville, GA 30677

    4beds
    6,308sqft
    Single Family Residence
    Built in 1998
    1.18 Acres Lot
    $1,084,300 Zestimate®
    $120/sqft
    $4,284 Estimated rent

    Home value

    $1,084,300

    $954,000 - $1.25M

    $4,284/mo

    Zestimate® history
    Loading
    Loading...

    Owner options

    List your home for rent

    $4,284/mo

    Rent Zestimate®

    Find your next renter with Zillow Rental Manager. Plus, with online applications, you can quickly screen prospective tenants – for free.

    Learn more

    $4,284/mo

    Rent Zestimate®

    Refinance and save

    $4,686/mo

    Est. payment

    Refinancing to a lower rate could help reduce your monthly payments and save thousands over the life of the loan.

    See today's rates

    $4,686/mo

    Est. payment

    Explore your selling options

    Work with a Zillow partner agent

    Leverage their expertise and Zillow's premium Showcase listings to get your home seen by more buyers.

    Get started

    List with your own agent

    Get your home in front of millions of buyers by listing it on Zillow.

    Learn how to do it

    Sell it yourself

    Take full control of how buyers see your home on Zillow by listing For Sale by Owner (FSBO).

    List your home

    What's special

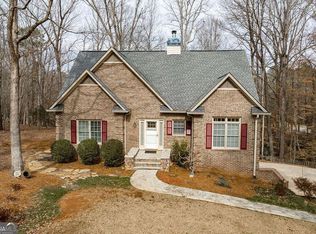
    Gorgeous 6000 +/- sqft ranch home with full FINISHED basement ON BARBER CREEK SHOALS. When you step into the grand foyer, you are welcomed with beautiful chandelier, loads of natural light, beautiful hardwood floors, 10 to 20 foot ceilings, and an open floor plan that is perfect for entertaining. The formal living room has floor to ceiling windows, HEAVY crown molding, gas fireplace and beautiful built in cabinetry. Step into the MASSIVE eat in kitchen where the floor to ceiling windows continue overlooking the shoals. This space also boasts: another gas fireplace, sprawling granite countertops, custom cabinetry, a separate walk in pantry with its own serving station, smooth surface cooktop and built-in oven. Formal dining room easily seats 12+ with a gorgeous, one of a kind chandelier. Step outside the kitchen door onto the tiled, covered porch to enjoy your morning coffee listening to the serene sounds of the falls below. The Master en suite on the main includes: view of the shoals below, a huge, walk-in closet with tons of shelving, separate owners’ vanities, large garden tub, separate shower, and 2 linen closets. This glamorous suite also has access to the tile back porch. Both Extra-large main floor bedrooms have tons of closet space, a shared bathroom with tile floors, and plenty of counter space. In the basement, you will find another owner’s suite with tile floors, a stand-up shower, walk in closet and additional views of Barber Creek shoals. The basement also offers more entertaining space with a large living room with: gas logs, a den that can also be used as a flex space or game room, kitchenette, and ANOTHER mud/laundry room. The basement houses a shop with doors to make it easy to get your riding lawn mower in. There is also another “unfinished” space that offers more storage and shelving. This home truly has it all and is waiting for you to make it yours. Perfect location to Downtown Watkinsville, Oconee County Schools, Loop 10, 316 and Oconee Connector. The view from this home is breathtaking and truly a work of art. Priced to Sell, AS/IS.

    Zillow last checked:

    Listing updated:

    Listed by:

    Vince Lowery 706-207-0539,

    V.Low Properties, Inc.

    Bought with:

    Vince Lowery, 183667

    V.Low Properties, Inc.

    Source: Hive MLS,MLS#: CM1008472MLS LogoOriginating MLS: Athens Area Association of REALTORS

    Facts & features

    Interior

    Bedrooms & bathrooms
    • Bedrooms: 4
    • Bathrooms: 6
    • Full bathrooms: 3
    • 1/2 bathrooms: 3
    • Main level bathrooms: 4
    • Main level bedrooms: 3
    Rooms
    • Room types: Other
    Bedroom 1
    • Level: Lower
    • Dimensions: 0 x 0
    Bedroom 1
    • Level: Main
    • Dimensions: 0 x 0
    Bedroom 2
    • Level: Main
    • Dimensions: 0 x 0
    Bedroom 3
    • Level: Main
    • Dimensions: 0 x 0
    Bathroom 1
    • Level: Main
    • Dimensions: 0 x 0
    Bathroom 1
    • Level: Lower
    • Dimensions: 0 x 0
    Bathroom 2
    • Level: Lower
    • Dimensions: 0 x 0
    Bathroom 2
    • Level: Main
    • Dimensions: 0 x 0
    Bathroom 3
    • Level: Main
    • Dimensions: 0 x 0
    Bathroom 4
    • Level: Main
    • Dimensions: 0 x 0
    Heating
    • Central, Natural Gas
    Cooling
    • Central Air, Electric, Gas
    Appliances
    • Included: Dishwasher, Microwave, Range
    Features
    • Tray Ceiling(s), Ceiling Fan(s), Cathedral Ceiling(s), Central Vacuum, Intercom, Kitchen Island, Other, Pantry, Vaulted Ceiling(s)
    • Flooring: Carpet, Tile, Wood
    • Basement: Bathroom,Full,Partially Finished,Unfinished
    • Has fireplace: Yes
    • Fireplace features: Gas
    Interior area
    • Total interior livable area: 6,308 sqft
    • Finished area above ground: 3,154
    • Finished area below ground: 3,120

    Property

    Parking
    • Total spaces: 2
    • Parking features: Attached, Garage Door Opener
    • Garage spaces: 2
    Features
    • Patio & porch: Porch, Deck, Screened
    • Exterior features: Deck, Other
    • On waterfront: Yes
    • Waterfront features: Creek, River Access
    Lot
    • Size: 1.18 Acres
    • Features: Sloped, Sprinkler System
    • Topography: Sloping
    Details
    • Parcel number: C01M020A
    • Zoning: 001
    • Other equipment: Intercom

    Construction

    Type & style
    • Home type: SingleFamily
    • Architectural style: Ranch
    • Property subtype: Single Family Residence
    Materials
    • Brick
    Condition
    • Year built: 1998

    Utilities & green energy

    • Water: Public

    Community & HOA

    Community
    • Subdivision: Laurel Shoals
    HOA
    • Has HOA: Yes
    • HOA fee: $195 annually
    Location
    • Region: Watkinsville

    Financial & listing details

    • Price per square foot: $120/sqft
    • Tax assessed value: $710,925
    • Annual tax amount: $3,945
    • Date on market: 7/26/2023
    • Cumulative days on market: 23 days
    • Listing agreement: Exclusive Right To Sell
    • Inclusions: Ceiling Fans, Central Vacuum, Intercom/Radio

    Price history

    DateEventPrice
    9/6/2023Sold$754,000-3.3%$120/sqft
    Source: Hive MLS #CM1008472 Report a problem
    8/11/2023Pending sale$779,900$124/sqft
    Source: GAMLS #20137167 Report a problem
    7/26/2023Listed for sale$779,900$124/sqft
    Source: Hive MLS #1008472 Report a problem

    Public tax history

    YearProperty taxesTax assessment
    2025$5,052 -5.9%$284,370 +5%
    2024$5,368 +8.4%$270,792 +18.3%
    2023$4,950 +16.4%$228,888 +25.7%
    2022$4,254 +9.7%$182,036 +8.7%
    2021$3,878 +3.9%$167,534 +3.9%
    2020$3,732 -2%$161,259 +0.1%
    2019$3,809 +4.1%$161,138 +4.1%
    2018$3,658 -0.2%$154,772 -0.2%
    2017$3,666 $155,086 +8.4%
    2016$3,666 $143,122 -0.5%
    2015$3,666 +7.6%$143,819 +3%
    2014$3,406 $139,595 -1%
    2013-- $141,064
    2012-- --
    2011-- --
    2010-- --
    2009-- $155,816 -4.3%
    2008-- $162,844 +2.9%
    2007-- $158,244 +2.4%
    2006-- $154,564 +2.9%
    2005-- $150,194 +0.3%
    2004-- $149,696 +0.1%
    2003-- $149,529 +2.4%
    2002-- $146,030 +3.5%
    2001-- $141,065 +4.3%
    2000-- $135,274 +118.2%
    1999-- $61,990
    Find assessor info on the county website

    Neighborhood: 30677

    Nearby schools

    GreatSchools rating
    Schools provided by the listing agent
    • Elementary: Oconee County Elementary
    • Middle: Oconee County Middle
    • High: Oconee High School

    Source: Hive MLS. This data may not be complete. We recommend contacting the local school district to confirm school assignments for this home.

    Get pre-qualified for a loan
    At Zillow Home Loans, we can pre-qualify you in as little as 5 minutes with no impact to your credit score.

    An equal housing lender. NMLS #10287.

    Sell for more on Zillow
    Get a Zillow Showcase℠ listing at no additional cost and you could sell for .
    $1,084,300
    2% more
    +$21,686
    With Zillow Showcase(estimated)
    $1,105,986