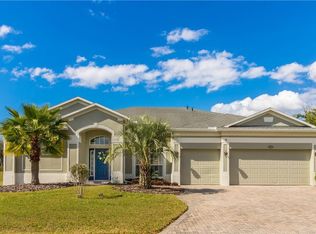
1070 Bentry Ct, Clermont, FL 34711
Home value
$412,500
$375,000 - $454,000
$2,596/mo
Owner options
$2,596/mo
Rent Zestimate®
Find your next renter with Zillow Rental Manager. Plus, with online applications, you can quickly screen prospective tenants – for free.
$2,596/mo
Rent Zestimate®
$3,114/mo
Est. payment
Refinancing to a lower rate could help reduce your monthly payments and save thousands over the life of the loan.
$3,114/mo
Est. payment
Explore your selling options
Work with a Zillow partner agent
Leverage their expertise and Zillow's premium Showcase listings to get your home seen by more buyers.
Get startedList with your own agent
Get your home in front of millions of buyers by listing it on Zillow.
Learn how to do itSell it yourself
Take full control of how buyers see your home on Zillow by listing For Sale by Owner (FSBO).
List your homeWhat's special
Zillow last checked:
Listing updated:
Rick Ojeda 321-624-3133,
CHARLES RUTENBERG REALTY ORLANDO 407-622-2122
Brad Kramer, 3501369
KELLER WILLIAMS ADVANTAGE 2 REALTY

Facts & features
Interior
Bedrooms & bathrooms
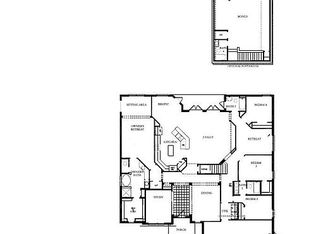
- Bedrooms: 4
- Bathrooms: 2
- Full bathrooms: 2
Rooms
- Room types: Breakfast Room Separate, Family Room, Dining Room, Living Room, Utility Room
Primary bedroom
- Features: Walk-In Closet(s)
- Level: First
- Area: 228 Square Feet
- Dimensions: 12x19
Bedroom 2
- Features: Built-in Closet
- Level: First
- Area: 120 Square Feet
- Dimensions: 12x10
Bedroom 3
- Features: Built-in Closet
- Level: First
- Area: 120 Square Feet
- Dimensions: 12x10
Bedroom 4
- Features: Built-in Closet
- Level: First
- Area: 156 Square Feet
- Dimensions: 12x13
Primary bathroom
- Features: Dual Sinks, Garden Bath, Tub with Separate Shower Stall
- Level: First
Balcony porch lanai
- Level: First
- Area: 160 Square Feet
- Dimensions: 16x10
Dinette
- Level: First
- Area: 72 Square Feet
- Dimensions: 8x9
Dining room
- Level: First
- Area: 140 Square Feet
- Dimensions: 10x14
Family room
- Level: First
- Area: 240 Square Feet
- Dimensions: 15x16
Kitchen
- Features: Breakfast Bar, Pantry
- Level: First
- Area: 156 Square Feet
- Dimensions: 12x13
Living room
- Level: First
- Area: 216 Square Feet
- Dimensions: 12x18
Heating
- Central, Electric
Cooling
- Central Air
Appliances
- Included: Dishwasher, Disposal, Dryer, Electric Water Heater, Microwave, Range, Refrigerator, Washer
- Laundry: Inside
Features
- Kitchen/Family Room Combo, Solid Surface Counters, Split Bedroom, Walk-In Closet(s)
- Flooring: Carpet, Ceramic Tile
- Doors: Sliding Doors
- Has fireplace: No
Interior area
- Total structure area: 2,879
- Total interior livable area: 2,270 sqft
Property
Parking
- Total spaces: 2
- Parking features: Garage Door Opener
- Attached garage spaces: 2
Features
- Levels: One
- Stories: 1
- Patio & porch: Covered, Patio, Porch
- Exterior features: Irrigation System
Lot
- Size: 0.44 Acres
- Features: Cul-De-Sac, City Lot, Sidewalk
- Residential vegetation: Trees/Landscaped
Details
- Parcel number: 0823260507000022
- Zoning: RES
- Special conditions: None
Construction
Type & style
- Home type: SingleFamily
- Property subtype: Single Family Residence
Materials
- Block, Stucco
- Foundation: Slab
- Roof: Shingle
Condition
- New construction: No
- Year built: 2005
Utilities & green energy
- Sewer: Public Sewer
- Water: Public
- Utilities for property: BB/HS Internet Available, Cable Connected, Electricity Connected
Community & HOA
Community
- Features: Clubhouse, Deed Restrictions, Fitness Center, Golf, Playground, Pool, Restaurant, Tennis Court(s)
- Security: Gated Community, Smoke Detector(s)
- Pet fee: $0 monthly
- Subdivision: BRIDGESTONE AT LEGENDS PH IV
HOA
- Has HOA: Yes
- Amenities included: Cable TV, Clubhouse, Fence Restrictions, Fitness Center, Gated, Golf Course, Pickleball Court(s), Playground, Pool, Recreation Facilities, Sauna, Security, Spa/Hot Tub, Tennis Court(s), Vehicle Restrictions, Wheelchair Access
- Services included: 24-Hour Guard, Cable TV, Community Pool, Internet, Private Road, Recreational Facilities, Security
- HOA fee: $320 monthly
- HOA name: Bridgestone HOA
- HOA phone: 407-781-1188
- Second HOA name: ICON
- Second HOA phone: 941-747-7261
Location
- Region: Clermont
Financial & listing details
- Price per square foot: $185/sqft
- Tax assessed value: $408,320
- Annual tax amount: $3,450
- Date on market: 1/9/2025
- Cumulative days on market: 38 days
- Listing terms: Cash,Conventional,FHA,Private Financing Available,VA Loan
- Ownership: Fee Simple
- Total actual rent: 0
- Electric utility on property: Yes
- Road surface type: Paved, Asphalt
Price history
| Date | Event | Price |
|---|---|---|
| 4/3/2025 | Sold | $419,000$185/sqft |
Source: | ||
| 2/16/2025 | Pending sale | $419,000$185/sqft |
Source: | ||
| 2/11/2025 | Price change | $419,000-2.3%$185/sqft |
Source: | ||
| 1/9/2025 | Listed for sale | $429,000+109.3%$189/sqft |
Source: | ||
| 12/10/2008 | Sold | $205,000-14.7%$90/sqft |
Source: Public Record Report a problem | ||
| 10/26/2005 | Sold | $240,300$106/sqft |
Source: Public Record Report a problem | ||
Public tax history
| Year | Property taxes | Tax assessment |
|---|---|---|
| 2025 | -- | $220,740 +2.9% |
| 2024 | -- | $214,520 +3% |
| 2023 | -- | $208,280 +3% |
| 2022 | -- | $202,220 +3% |
| 2021 | -- | $196,335 +1.4% |
| 2020 | -- | $193,625 +2.3% |
| 2019 | -- | $189,272 +1.9% |
| 2018 | -- | $185,743 +2.1% |
| 2017 | -- | $181,923 +2.1% |
| 2016 | -- | $178,182 +0.7% |
| 2015 | -- | $176,944 +0.8% |
| 2014 | -- | $175,540 +1.5% |
| 2013 | -- | $172,946 +1.7% |
| 2012 | -- | $170,056 -8.6% |
| 2011 | -- | $185,981 +2.8% |
| 2010 | -- | $180,989 -20.1% |
| 2009 | $3,941 -17.7% | $226,529 -17.8% |
| 2008 | $4,788 +0.1% | $275,457 +2.2% |
| 2007 | $4,782 +14.3% | $269,550 +26% |
| 2006 | $4,185 +481.2% | $213,868 +489.2% |
| 2005 | $720 +13.4% | $36,300 |
| 2004 | $635 | -- |
Neighborhood: 34711
Nearby homes
- $741,9005 bd4 ba3.4k sqft1080 Bentry Ct, Clermont, FL 34711Off Market

- $614,1004 bd4 ba3.3k sqft1290 Lattimore Dr, Clermont, FL 34711Off Market

- $668,6004 bd3 ba3.5k sqft1294 Lattimore Dr, Clermont, FL 34711Off Market
- $565,3004 bd3 ba2.4k sqft1060 Bentry Ct, Clermont, FL 34711Off Market

- $635,1003 bd3 ba3.2k sqft1286 Lattimore Dr, Clermont, FL 34711Off Market
- $601,7004 bd4 ba3.5k sqft1298 Lattimore Dr, Clermont, FL 34711Off Market
- $677,1005 bd4 ba4k sqft1090 Bentry Ct, Clermont, FL 34711Off Market
- $623,8005 bd3 ba3.7k sqft1108 Callaway Cir, Clermont, FL 34711Off Market
Nearby schools
GreatSchools rating
- 7/10Lost Lake Elementary SchoolGrades: PK-5Distance: 1.4 mi
- 8/10East Ridge Middle SchoolGrades: 6-8Distance: 2.3 mi
- 5/10East Ridge High SchoolGrades: 9-12Distance: 2.4 mi
Schools provided by the listing agent
- Elementary: Lost Lake Elem
- Middle: Windy Hill Middle
- High: East Ridge High
Source: Stellar MLS. This data may not be complete. We recommend contacting the local school district to confirm school assignments for this home.
Get a cash offer in 3 minutes
- Florida
- Lake County
- Clermont
- 34711
- 1070 Bentry Ct