Skip main navigation
Sold for $635,000
  • $635,000

    1070 Betzwood Dr, Norristown, PA 19403

    4beds
    2,958sqft
    Single Family Residence
    Built in 1958
    0.6 Acres Lot
    $711,400 Zestimate®
    $215/sqft
    $3,475 Estimated rent

    Home value

    $711,400

    $676,000 - $754,000

    $3,475/mo

    Zestimate® history
    Loading
    Loading...

    Owner options

    List your home for rent

    $3,475/mo

    Rent Zestimate®

    Find your next renter with Zillow Rental Manager. Plus, with online applications, you can quickly screen prospective tenants – for free.

    Learn more

    $3,475/mo

    Rent Zestimate®

    Refinance and save

    $4,072/mo

    Est. payment

    Refinancing to a lower rate could help reduce your monthly payments and save thousands over the life of the loan.

    See today's rates

    $4,072/mo

    Est. payment

    Explore your selling options

    Work with a Zillow partner agent

    Leverage their expertise and Zillow's premium Showcase listings to get your home seen by more buyers.

    Get started

    List with your own agent

    Get your home in front of millions of buyers by listing it on Zillow.

    Learn how to do it

    Sell it yourself

    Take full control of how buyers see your home on Zillow by listing For Sale by Owner (FSBO).

    List your home

    What's special

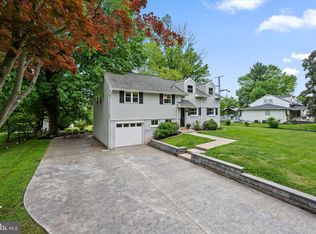
    Welcome to a remarkable property that redefines luxury living - the epitome of elegance and functionality. Step onto the front porch of this extraordinary residence and be captivated by its grandeur. Indulge in the convenience of an oversized 5 car garage, complete with heating and air conditioning, ensuring your vehicles are always in pristine condition. The open floor plan invites you to explore the seamless flow of each exquisitely designed space. As you venture further, be greeted by a breathtaking backyard view that bathes the interior with an abundance of natural sunlight. Immerse yourself in the splendor of a spacious kitchen, equipped with top-of-the-line gas cooking appliances, perfect for culinary enthusiasts. Nestled in a prime location, mere moments away from 422 KOP, this residence offers unparalleled proximity to vibrant city life. Embrace the tranquility as you back up to the serene beauty of the Schuylkill River Trail leading right to Valley Forge Park, creating an idyllic escape from the hustle and bustle. Discover the allure of a quiet neighborhood, where privacy and serenity are cherished. Uncover the vastness of a huge lot, teeming with wildlife, creating an enchanting connection with nature. Embrace the practicality of a basement storage area, ensuring ample space for all your belongings. Revel in the comfort of a 3 zone central system, providing optimal climate control throughout the residence. Additionally, a new mini split heat/ac unit in the master bedroom guarantees personalized comfort at your fingertips. Effortlessly attend to business matters with the convenience of a dedicated office space, allowing you to work from the comfort of your own sanctuary. Retreat and rejuvenate in the soothing embrace of a hot tub, offering a sanctuary of relaxation amidst the daily grind. Experience the future with smart appliances that seamlessly integrate technology into your everyday life, making tasks a breeze. Come and witness the epitome of luxury living, where every detail has been meticulously crafted to create an unparalleled living experience. Don't miss your chance to call this extraordinary residence your own.

    Zillow last checked:

    Listing updated:

    Listed by:

    Christy Abrams 484-369-3453,

    Realty One Group Advocates

    Bought with:

    Katie Wcislo, RS353042

    Compass RE

    Source: Bright MLS,MLS#: PAMC2105952MLS Logo

    Facts & features

    Interior

    Bedrooms & bathrooms
    • Bedrooms: 4
    • Bathrooms: 3
    • Full bathrooms: 3
    • Main level bathrooms: 1
    Basement
    • Area: 312
    Heating
    • Central, Zoned, Natural Gas
    Cooling
    • Central Air, Natural Gas
    Appliances
    • Included: Microwave, Dishwasher, Disposal, Dryer, Exhaust Fan, Gas Water Heater
    Features
    • Breakfast Area, Ceiling Fan(s), Family Room Off Kitchen, Open Floorplan, Walk-In Closet(s), Dry Wall
    • Basement: Windows
    • Has fireplace: No
    Interior area
    • Total structure area: 2,958
    • Total interior livable area: 2,958 sqft
    • Finished area above ground: 2,646
    • Finished area below ground: 312

    Property

    Parking
    • Total spaces: 5
    • Parking features: Garage Faces Front, Built In, Storage, Oversized, Garage Door Opener, Garage Faces Rear, Driveway, Private, Attached, On Street
    • Attached garage spaces: 5
    • Has uncovered spaces: Yes
    Accessibility
    • Accessibility features: None
    Features
    • Levels: Multi/Split,Four
    • Stories: 4
    • Exterior features: Lighting, Flood Lights, Rain Gutters, Sidewalks, Street Lights
    • Pool features: None
    • Has spa: Yes
    • Spa features: Hot Tub
    • Frontage type: Road Frontage
    Lot
    • Size: 0.6 Acres
    • Dimensions: 158.00 x 0.00
    • Features: Front Yard, Interior Lot, Private, Rear Yard, SideYard(s)
    Details
    • Additional structures: Above Grade, Below Grade, Outbuilding
    • Parcel number: 630000436005
    • Zoning: RESIDENTIAL
    • Special conditions: Standard

    Construction

    Type & style
    • Home type: SingleFamily
    • Property subtype: Single Family Residence
    Materials
    • Vinyl Siding
    • Foundation: Block
    • Roof: Shingle
    Condition
    • Excellent
    • New construction: No
    • Year built: 1958

    Utilities & green energy

    • Sewer: Public Sewer
    • Water: Public
    • Utilities for property: Cable Available, Electricity Available, Natural Gas Available, Phone

    Community & HOA

    Community
    • Subdivision: Betzwood
    HOA
    • Has HOA: No
    Location
    • Region: Norristown
    • Municipality: WEST NORRITON TWP

    Financial & listing details

    • Price per square foot: $215/sqft
    • Tax assessed value: $186,130
    • Annual tax amount: $9,093
    • Date on market: 6/1/2024
    • Listing agreement: Exclusive Right To Sell
    • Listing terms: Cash,Conventional,FHA,VA Loan
    • Inclusions: Kitchen Appliances, Hot Tub
    • Exclusions: Security System And Cameras
    • Ownership: Fee Simple

    Price history

    DateEventPrice
    7/3/2024Sold$635,000$215/sqft
    Source: Bright MLS #PAMC2105952 Report a problem
    6/6/2024Pending sale$635,000$215/sqft
    Source: Bright MLS #PAMC2105952 Report a problem
    6/1/2024Listed for sale$635,000+98.4%$215/sqft
    Source: Bright MLS #PAMC2105952 Report a problem
    6/1/2018Sold$320,000+0%$108/sqft
    Source: Public Record Report a problem
    5/7/2018Pending sale$319,900$108/sqft
    Source: Coldwell Banker Preferred - Blue Bell Office #1000387474 Report a problem
    2/13/2018Price change$319,900-1.5%$108/sqft
    Source: Weichert Realtors #1000271883 Report a problem
    11/17/2017Price change$324,900-2.3%$110/sqft
    Source: Weichert Realtors #1000271883 Report a problem
    10/5/2017Price change$332,500-5%$112/sqft
    Source: Weichert Realtors #6903467 Report a problem
    7/19/2017Price change$349,900-4.1%$118/sqft
    Source: Weichert Realtors #6903467 Report a problem
    3/2/2017Price change$365,000-5.2%$123/sqft
    Source: Weichert Realtors #6903467 Report a problem
    12/20/2016Listed for sale$385,000+169.2%$130/sqft
    Source: Weichert Realtors #6903467 Report a problem
    9/14/1993Sold$143,000$48/sqft
    Source: Agent Provided Report a problem

    Public tax history

    YearProperty taxesTax assessment
    2025$9,094 +1.1%$186,130
    2024$8,992 $186,130
    2023$8,992 +0.7%$186,130
    2022$8,933 +0.6%$186,130
    2021$8,879 +3.1%$186,130
    2020$8,614 +2.3%$186,130
    2019$8,422 +5.9%$186,130
    2018$7,951 +0.9%$186,130
    2017$7,878 +5.4%$186,130
    2016$7,477 +2.4%$186,130
    2015$7,299 +2.2%$186,130
    2014$7,145 +2.2%$186,130
    2013$6,990 +4.3%$186,130
    2012$6,703 +4.2%$186,130
    2011$6,435 +3.8%$186,130
    2010$6,199 -0.8%$186,130
    2009$6,246 +4%$186,130
    2008$6,003 +4.5%--
    2007$5,743 +4.5%--
    2006$5,494 +4%--
    2005$5,281 +5.7%--
    2004$4,995 +6.7%--
    2003$4,682 +8%--
    2002$4,336 +22.5%--
    2000$3,539 --
    1999$3,539 --
    Find assessor info on the county website

    Neighborhood: 19403

    Nearby schools

    GreatSchools rating
    Schools provided by the listing agent
    • District: Norristown Area

    Source: Bright MLS. This data may not be complete. We recommend contacting the local school district to confirm school assignments for this home.

    Get a cash offer in 3 minutes
    Find out how much your home could sell for in as little as 3 minutes with a no-obligation cash offer.
    Estimated market value
    $711,400
    Get a cash offer in 3 minutes
    Find out how much your home could sell for in as little as 3 minutes with a no-obligation cash offer.
    Estimated market value
    $711,400