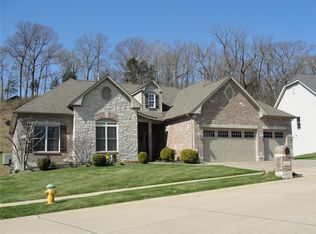

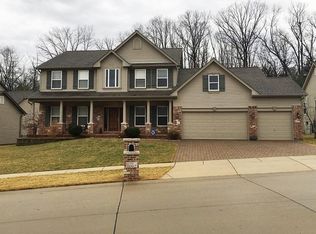
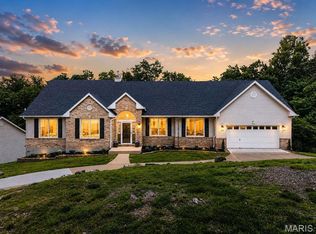
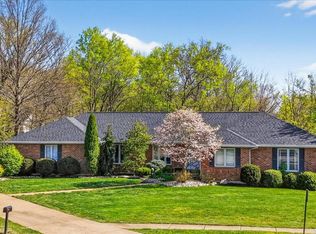
Back on the market through no fault of the seller. This beautiful 3-bedroom, 3-full bath home offers a rare balance of convenience and calm. Tucked into the sought-after Bridlewood neighborhood in Southwest St. Louis County, it is just minutes from Route 30, yet backed by a peaceful, tree-lined setting that feels a world away. From the moment you arrive, the manicured landscaping and inviting entry set a refined yet comfortable tone. Inside, a welcoming foyer opens to an airy main living space filled with natural light, highlighted by soaring ceilings and a stunning fireplace that gives the space its character. The layout flows effortlessly into the kitchen and dining spaces, creating an ideal setup for both everyday living and entertaining. The kitchen offers generous counter space, abundant cabinetry, and a seamless connection to the breakfast area, looking out to the backyard. The nearby laundry and mudroom are designed to handle everyday living with ease. The versatile main-level office with custom built-ins provides a dedicated space for work or a quiet retreat. The primary suite is a true standout, privately positioned on one side of the home and featuring a spa-like bath with thoughtfully designed dual vanities, a soaking tub, and a separate shower. Additional bedrooms are well-sized and thoughtfully positioned for privacy and flexibility. The finished lower level expands your living space with a bedroom, a full bathroom, and a large recreation area, while still offering an impressive amount of unfinished storage for long-term organization or future expansion. You'll also find a spacious 3-car garage. Step outside to a beautifully designed patio that invites you to unwind or entertain, all while overlooking a lush, private backyard framed by mature trees. It is the kind of setting that makes it easy to enjoy quiet mornings, relaxed evenings, and everything in between. This home delivers space, comfort, and a location that truly works for your lifestyle. It is close to shopping, dining, and major roads, yet nestled in a serene neighborhood you will love coming home to.
Active under contract
Listed by: RedKey Realty Leaders
$650,000
1070 Bridleridge Crossing Spur, High Ridge, MO 63049
3beds
2,940sqft
Single Family Residence
Built in 2008
0.55 Acres Lot
$-- Zestimate®
$221/sqft
$29/mo HOA
What's special
- 35 days |
- 765 |
- 21 |
Zillow last checked:
Listing updated:
Listed by:
Nate K Johnson 314-692-7200,
RedKey Realty Leaders,
Brittany Reed 636-226-6191,
RedKey Realty Leaders
Source: MARIS,MLS#: 26024691 Originating MLS: St. Louis Association of REALTORS
Originating MLS: St. Louis Association of REALTORSFacts & features
Interior
Bedrooms & bathrooms
- Bedrooms: 3
- Bathrooms: 3
- Full bathrooms: 3
- Main level bathrooms: 2
- Main level bedrooms: 2
Primary bedroom
- Features: Floor Covering: Wood
- Level: Main
- Area: 165
- Dimensions: 15x11
Bedroom 2
- Features: Floor Covering: Carpeting
- Level: Main
- Area: 165
- Dimensions: 15x11
Bedroom 3
- Features: Floor Covering: Carpeting
- Level: Lower
- Area: 130
- Dimensions: 10x13
Primary bathroom
- Features: Floor Covering: Ceramic Tile
- Level: Main
- Area: 154
- Dimensions: 11x14
Bathroom 2
- Features: Floor Covering: Ceramic Tile
- Level: Main
- Area: 32
- Dimensions: 4x8
Bathroom 3
- Features: Floor Covering: Ceramic Tile
- Level: First
- Area: 36
- Dimensions: 4x9
Breakfast room
- Features: Floor Covering: Ceramic Tile
- Level: Main
- Area: 143
- Dimensions: 11x13
Dining room
- Features: Floor Covering: Wood
- Level: Main
- Area: 132
- Dimensions: 11x12
Family room
- Features: Floor Covering: Carpeting
- Level: Lower
- Area: 384
- Dimensions: 16x24
Kitchen
- Features: Floor Covering: Ceramic Tile
- Level: Main
- Area: 143
- Dimensions: 11x13
Laundry
- Features: Floor Covering: Wood
- Level: Main
- Area: 391
- Dimensions: 23x17
Laundry
- Features: Floor Covering: Ceramic Tile
- Level: Main
- Area: 66
- Dimensions: 11x6
Heating
- Forced Air, Natural Gas
Cooling
- Central Air, Electric
Appliances
- Included: Stainless Steel Appliance(s), Cooktop, Dishwasher, Microwave, Oven
- Laundry: Main Level
Features
- Eat-in Kitchen, Open Floorplan, Walk-In Closet(s)
- Flooring: Carpet, Ceramic Tile, Hardwood
- Basement: Partially Finished,Sump Pump
- Number of fireplaces: 1
- Fireplace features: Gas, Living Room
Interior area
- Total structure area: 2,940
- Total interior livable area: 2,940 sqft
- Finished area above ground: 2,340
Property
Parking
- Total spaces: 3
- Parking features: Attached, Garage
- Attached garage spaces: 3
Features
- Levels: One
- Patio & porch: Patio
Lot
- Size: 0.55 Acres
- Features: Back Yard, Front Yard, Landscaped
Details
- Parcel number: 29Q440142
- Special conditions: Standard
Construction
Type & style
- Home type: SingleFamily
- Architectural style: French Provincial,Traditional
- Property subtype: Single Family Residence
Materials
- Brick Veneer, Concrete, Vinyl Siding
- Foundation: Concrete Perimeter
Condition
- Year built: 2008
Utilities & green energy
- Electric: Ameren
- Sewer: Public Sewer
- Water: Public
- Utilities for property: Cable Available, Electricity Available, Natural Gas Available, Sewer Available, Water Available
Community & HOA
Community
- Subdivision: Bridlewood One
HOA
- Has HOA: Yes
- Amenities included: Other
- Services included: Maintenance Parking/Roads, Common Area Maintenance, Snow Removal
- HOA fee: $350 annually
- HOA name: Bridleridge
Location
- Region: High Ridge
Financial & listing details
- Price per square foot: $221/sqft
- Tax assessed value: $546,000
- Annual tax amount: $7,268
- Date on market: 4/30/2026
- Cumulative days on market: 36 days
- Listing terms: Cash,Conventional,FHA,VA Loan
- Electric utility on property: Yes
Estimated market value
Not available
Estimated sales range
Not available
Not available
Price history
| Date | Event | Price |
|---|---|---|
| 6/1/2026 | Contingent | $650,000$221/sqft |
Source:  MARIS #26024691 Report a problem MARIS #26024691 Report a problem | ||
| 5/22/2026 | Listed for sale | $650,000$221/sqft |
Source: MARIS #26024691 Report a problem | ||
| 5/3/2026 | Pending sale | $650,000$221/sqft |
Source: MARIS #26024691 Report a problem | ||
| 4/30/2026 | Listed for sale | $650,000+23.8%$221/sqft |
Source: MARIS #26024691 Report a problem | ||
| 7/20/2018 | Sold | -- |
Source: MARIS #18042660 Report a problem | ||
| 6/30/2018 | Pending sale | $525,000$179/sqft |
Source: RE/MAX Suburban #18042660 Report a problem | ||
| 5/30/2018 | Listed for sale | $525,000+11.7%$179/sqft |
Source: RE/MAX Suburban #18042660 Report a problem | ||
| 8/26/2016 | Sold | -- |
Source: MARIS #16036509 Report a problem | ||
| 6/17/2016 | Pending sale | $469,900$160/sqft |
Source: Coldwell Banker Gundaker - Fenton #16036509 Report a problem | ||
| 6/10/2016 | Listed for sale | $469,900+10.6%$160/sqft |
Source: Coldwell Banker Gundaker - Fenton #16036509 Report a problem | ||
| 5/1/2012 | Listing removed | $425,000$145/sqft |
Source: Coldwell Banker Gundaker - #12011615 Report a problem | ||
| 3/3/2012 | Listed for sale | $425,000-3.4%$145/sqft |
Source: Coldwell Banker Gundaker - #12011615 Report a problem | ||
| 11/3/2011 | Listing removed | $439,900$150/sqft |
Source: Coldwell Banker Gundaker #11023269 Report a problem | ||
| 8/8/2011 | Price change | $439,900-4.3%$150/sqft |
Source: Coldwell Banker Gundaker - #11023269 Report a problem | ||
| 6/28/2011 | Price change | $459,900-3.2%$156/sqft |
Source: Coldwell Banker Gundaker - #11023269 Report a problem | ||
| 5/11/2011 | Listed for sale | $474,900$162/sqft |
Source: Coldwell Banker Gundaker - #11023269 Report a problem | ||
| 7/30/2008 | Sold | -- |
Source: Public Record Report a problem | ||
Public tax history
| Year | Property taxes | Tax assessment |
|---|---|---|
| 2025 | $7,268 -0.9% | $103,740 +5.2% |
| 2024 | $7,332 +0.1% | $98,610 |
| 2023 | $7,325 -6% | $98,610 +0.8% |
| 2022 | $7,795 +0.8% | $97,830 |
| 2021 | $7,735 +5.5% | $97,830 +9.8% |
| 2020 | $7,330 +1.3% | $89,110 |
| 2019 | $7,238 | $89,110 +5.8% |
| 2018 | $7,238 | $84,190 |
| 2017 | $7,238 +0.8% | $84,190 +0.9% |
| 2016 | $7,180 +1.9% | $83,430 |
| 2015 | $7,046 | $83,430 +14% |
| 2014 | $7,046 +13.4% | $73,190 |
| 2013 | $6,211 | $73,190 -13.2% |
| 2012 | -- | $84,350 -4.3% |
| 2011 | -- | $88,130 -2.4% |
| 2010 | $6,512 +6.2% | $90,310 |
| 2009 | $6,133 +11384.3% | $90,310 +153.5% |
| 2008 | $53 | $35,630 |
Find assessor info on the county website
Monthly payment
Est. payment$--/mo
Payment breakdown
Explore the cost of this home by adjusting the details. Changes won't be saved.All calculations are estimates and provided by Zillow, Inc. for informational purposes only. Actual amounts may vary.
HOA fees may include property taxes on listings classified as Co-Ops. Contact the listing agent and/or owner for fee details.
Mortgage interest rates are dependent on a number of factors, including credit score, down payment, and repayment length. Interest rate data provided by Zillow Group Marketplace, Inc. as of 1/1/1970 from various mortgage lenders with which we have lead or other similar arrangements; the Estimated Payment is an average of those rates.
See how much you could borrow to make a competitive offer.
Climate risks
Neighborhood: 63049
Getting around
0 / 100
Car-DependentNearby schools
GreatSchools rating
- 8/10Kellison Elementary SchoolGrades: K-5Distance: 0.9 mi
- 6/10Rockwood South Middle SchoolGrades: 6-8Distance: 0.7 mi
- 8/10Rockwood Summit Sr. High SchoolGrades: 9-12Distance: 1.1 mi
Schools provided by the listing agent
- Elementary: Kellison Elem.
- Middle: Rockwood South Middle
- High: Rockwood Summit Sr. High
Source: MARIS. This data may not be complete. We recommend contacting the local school district to confirm school assignments for this home.
A local agent can set up tours, give advice and negotiate with sellers.
A local lender can help you make sure your offer is ready when you are.



- Missouri
- Saint Louis County
- Fenton
- 63049
- 1070 Bridleridge Crossing Spur
Nearby cities
Nearby zip codes
Other Fenton Topics
