Welcome to this exquisite custom-built home by Dave R. Williams, located in the prestigious Whispering Farms community within Prosper ISD. This single-story masterpiece spans across 1 acre and offers 4 spacious bedrooms and 5 luxurious baths, designed with the highest quality finishes throughout.
As you arrive, you're greeted by a grand circular drive leading to a three-car garage, providing both convenience and elegance. Step inside to discover a thoughtfully designed open floor plan featuring high-end luxury finishes at every turn. The gourmet kitchen is a true chef’s delight, equipped with premium Wolf appliances and a Sonic ice machine, perfect for entertaining and everyday living.
The media room offers the ultimate cinematic experience, complete with hidden pocket doors for added privacy and style. The owner's suite is a serene retreat, offering both his and her facilities with heated floors, ensuring comfort and relaxation at all times.
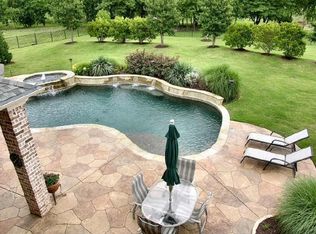
Outside, the home is designed for relaxation and enjoyment, with a sparkling pool and spa surrounded by lush landscaping, offering an inviting space for both intimate gatherings and grand outdoor events.
This exceptional residence combines modern sophistication with thoughtful design, creating a home that provides both luxury and functionality for the discerning buyer.
Sold
Price Unknown
1070 Broadmoor Ln, Prosper, TX 75078
4beds
5,018sqft
Single Family Residence
Built in 2014
1.16 Acres Lot
$2,102,200 Zestimate®
$--/sqft
$7,392 Estimated rent
Home value
$2,102,200
$1.98M - $2.25M
$7,392/mo
Zestimate® history
Owner options
List your home for rent
$7,392/mo
Rent Zestimate®
Find your next renter with Zillow Rental Manager. Plus, with online applications, you can quickly screen prospective tenants – for free.
$7,392/mo
Rent Zestimate®
Refinance and save
$1,100/mo
Est. payment
Refinancing to a lower rate could help reduce your monthly payments and save thousands over the life of the loan.
$1,100/mo
Est. payment
Explore your selling options
Work with a Zillow partner agent
Leverage their expertise and Zillow's premium Showcase listings to get your home seen by more buyers.
Get startedList with your own agent
Get your home in front of millions of buyers by listing it on Zillow.
Learn how to do itSell it yourself
Take full control of how buyers see your home on Zillow by listing For Sale by Owner (FSBO).
List your homeWhat's special
Sparkling poolOpen floor planPremium wolf appliancesSonic ice machineMedia roomLush landscapingGourmet kitchen
Zillow last checked:
Listing updated:
Listed by:
Victoria DeLaCruz 0734572 972-712-8500,
Coldwell Banker Realty Frisco 972-712-8500
Bought with:
Hannah Hess
JPAR North Metro
Source: NTREIS,MLS#: 20873573
Facts & features
Interior
Bedrooms & bathrooms
- Bedrooms: 4
- Bathrooms: 5
- Full bathrooms: 4
- 1/2 bathrooms: 1
Primary bedroom
- Features: En Suite Bathroom, Walk-In Closet(s)
- Level: First
- Dimensions: 17 x 19
Bedroom
- Features: Ceiling Fan(s), En Suite Bathroom, Walk-In Closet(s)
- Level: First
- Dimensions: 13 x 16
Bedroom
- Features: Built-in Features, Ceiling Fan(s), En Suite Bathroom, Walk-In Closet(s)
- Level: First
- Dimensions: 16 x 12
Bedroom
- Features: Ceiling Fan(s), En Suite Bathroom, Walk-In Closet(s)
- Level: First
- Dimensions: 13 x 13
Primary bathroom
- Features: Built-in Features, Dual Sinks, Double Vanity, En Suite Bathroom, Granite Counters, Jetted Tub, Linen Closet, Separate Shower
- Level: First
Dining room
- Level: First
- Dimensions: 20 x 14
Gym
- Level: First
- Dimensions: 13 x 10
Kitchen
- Features: Breakfast Bar, Built-in Features, Eat-in Kitchen, Kitchen Island, Pantry, Stone Counters, Walk-In Pantry
- Level: First
- Dimensions: 18 x 26
Living room
- Features: Built-in Features, Fireplace
- Level: First
- Dimensions: 19 x 18
Media room
- Level: First
- Dimensions: 19 x 16
Office
- Features: Built-in Features, Ceiling Fan(s)
- Level: First
- Dimensions: 16 x 12
Utility room
- Features: Built-in Features, Linen Closet, Utility Room, Utility Sink
- Level: First
- Dimensions: 13 x 10
Heating
- Central, Fireplace(s), Natural Gas
Cooling
- Central Air, Ceiling Fan(s), Electric
Appliances
- Included: Built-In Refrigerator, Convection Oven, Double Oven, Dishwasher, Electric Oven, Gas Cooktop, Disposal, Gas Water Heater, Ice Maker, Microwave, Tankless Water Heater
- Laundry: Washer Hookup, Electric Dryer Hookup, Laundry in Utility Room
Features
- Built-in Features, Chandelier, Decorative/Designer Lighting Fixtures, Double Vanity, Eat-in Kitchen, High Speed Internet, Kitchen Island, Open Floorplan, Pantry, Cable TV, Natural Woodwork, Walk-In Closet(s), Wired for Sound
- Flooring: Carpet, Ceramic Tile, Hardwood
- Windows: Shutters, Window Coverings
- Has basement: No
- Number of fireplaces: 2
- Fireplace features: Gas, Gas Log, Gas Starter, Kitchen, Living Room
Interior area
- Total interior livable area: 5,018 sqft
Property
Parking
- Total spaces: 3
- Parking features: Additional Parking, Circular Driveway, Door-Multi, Garage, Garage Door Opener, Kitchen Level, Side By Side
- Attached garage spaces: 3
- Has uncovered spaces: Yes
Features
- Levels: One
- Stories: 1
- Patio & porch: Rear Porch, Covered
- Exterior features: Outdoor Grill
- Has private pool: Yes
- Pool features: Gunite, Heated, In Ground, Outdoor Pool, Pool, Private, Pool Sweep, Pool/Spa Combo, Waterfall
- Fencing: Back Yard,Metal,Wrought Iron
Lot
- Size: 1.16 Acres
- Features: Acreage, Back Yard, Interior Lot, Lawn, Many Trees, Sprinkler System
Details
- Parcel number: R846900B01001
Construction
Type & style
- Home type: SingleFamily
- Architectural style: Ranch,Detached
- Property subtype: Single Family Residence
Materials
- Brick
- Foundation: Slab
- Roof: Composition
Condition
- Year built: 2014
Utilities & green energy
- Sewer: Aerobic Septic
- Water: Public
- Utilities for property: Electricity Connected, Natural Gas Available, Septic Available, Water Available, Cable Available
Community & HOA
Community
- Features: Fishing, Lake, Trails/Paths
- Security: Security System Owned, Security System, Carbon Monoxide Detector(s), Fire Alarm, Smoke Detector(s)
- Subdivision: Whispering Farms - Ph I
HOA
- Has HOA: Yes
- Services included: Maintenance Grounds
- HOA fee: $1,100 semi-annually
- HOA name: SBB Management
- HOA phone: 972-960-2800
Location
- Region: Prosper
Financial & listing details
- Tax assessed value: $1,811,008
- Annual tax amount: $29,090
- Date on market: 3/24/2025
- Cumulative days on market: 1 day
- Listing terms: Cash,Conventional
- Exclusions: All Personal Items, Washer and Dryer.
- Electric utility on property: Yes
Price history
| Date | Event | Price |
|---|---|---|
| 4/17/2025 | Sold | -- |
Source: NTREIS #20873573 Report a problem | ||
| 4/1/2025 | Pending sale | $2,100,000$418/sqft |
Source: NTREIS #20873573 Report a problem | ||
| 3/26/2025 | Contingent | $2,100,000$418/sqft |
Source: NTREIS #20873573 Report a problem | ||
| 3/24/2025 | Listed for sale | $2,100,000$418/sqft |
Source: NTREIS #20873573 Report a problem | ||
Public tax history
| Year | Property taxes | Tax assessment |
|---|---|---|
| 2025 | $26,703 +2.5% | $1,607,346 +10% |
| 2024 | $26,054 +10.9% | $1,461,224 +10% |
| 2023 | $23,500 -4.8% | $1,328,385 +10% |
| 2022 | $24,691 +5.8% | $1,207,623 +10% |
| 2021 | $23,342 +6.8% | $1,097,839 +8.9% |
| 2020 | $21,863 -1.8% | $1,008,459 +1.6% |
| 2019 | $22,263 -2% | $992,355 +2.5% |
| 2018 | $22,719 +13% | $968,010 +13.7% |
| 2017 | $20,107 | $851,436 +0.8% |
| 2016 | $20,107 +36.9% | $844,555 -3.5% |
| 2015 | $14,689 | $875,000 +49.3% |
| 2014 | $14,689 | $585,940 +403.2% |
| 2013 | -- | $116,450 -4.8% |
| 2012 | -- | $122,273 +10.5% |
| 2011 | -- | $110,628 -26.9% |
| 2010 | -- | $151,385 -18.8% |
| 2009 | -- | $186,320 +3.5% |
| 2008 | -- | $180,000 +28.6% |
| 2007 | -- | $140,000 |
| 2006 | -- | $140,000 +57.1% |
| 2005 | -- | $89,100 |
Find assessor info on the county website
Neighborhood: Whispering Farms
Nearby homes
- $1,521,5004 bd5 ba4.5k sqft990 Broadmoor Ln, Prosper, TX 75078Off Market
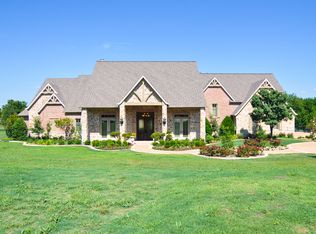
- $2,172,7005 bd4 ba5.6k sqft1080 Broadmoor Ln, Prosper, TX 75078Off Market
- $1,779,5005 bd6 ba5.6k sqft2591 Westview Ct, Prosper, TX 75078Off Market
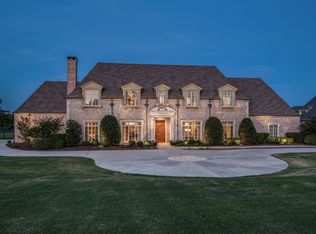
- $1,954,8005 bd5 ba5.4k sqft980 Broadmoor Ln, Prosper, TX 75078Off Market
- $1,864,6005 bd5 ba4.6k sqft1081 Woodview Dr, Prosper, TX 75078Off Market
- $1,817,8005 bd5 ba5.6k sqft1071 Woodview Dr, Prosper, TX 75078Off Market
- $1,682,9005 bd5 ba5.3k sqft1091 Woodview Dr, Prosper, TX 75078Off Market
- $1,446,8005 bd4 ba4.4k sqft991 Woodview Dr, Prosper, TX 75078Off Market
Nearby schools
GreatSchools rating
- 9/10Cynthia A Cockrell Elementary SchoolGrades: PK-5Distance: 1.5 mi
- 10/10Lorene Rogers Middle SchoolGrades: 6-8Distance: 1.6 mi
- 7/10Walnut Grove High SchoolGrades: 9-12Distance: 1.3 mi
Schools provided by the listing agent
- Elementary: Cynthia A Cockrell
- Middle: Lorene Rogers
- High: Walnut Grove
- District: Prosper ISD
Source: NTREIS. This data may not be complete. We recommend contacting the local school district to confirm school assignments for this home.
Get a cash offer in 3 minutes
Find out how much your home could sell for in as little as 3 minutes with a no-obligation cash offer.
Estimated market value
$2,102,200
Get a cash offer in 3 minutes
Find out how much your home could sell for in as little as 3 minutes with a no-obligation cash offer.
Estimated market value
$2,102,200
- Texas
- Collin County
- Prosper
- 75078
- Whispering Farms
- 1070 Broadmoor Ln
