Welcome home to easy living in one of the area's newest subdivisions! This stunning new construction home is located in The Bend at Walnut Springs, zoned for Ridgeview and Daniel Boone schools.
Offering over 1,600 square feet of thoughtfully designed one level living, this 2 bedroom, 2 bathroom floor plan combines comfort and style. The open concept layout features a spacious living room, a large island perfect for entertaining, and a bright breakfast nook just off the kitchen.
The kitchen is beautifully appointed with granite countertops, abundant soft close cabinetry, tile backsplash, pantry, and stainless steel appliances including a refrigerator, microwave, dishwasher, and electric range.
The primary suite offers a peaceful retreat with a large walk in closet, double vanity sinks, and a custom tile shower. A generously sized second bedroom and full bath provide flexibility for guests or a home office.
Additional highlights include waterproof luxury vinyl plank and tile flooring throughout, a one car garage, a covered back patio ideal for relaxing evenings and a screened in back porch!
Conveniently located in the Gray area between Johnson City and Kingsport (Jonesborough zip code), this home offers both privacy and accessibility.
*information deemed reliable but not guaranteed. Buyer/Buyers agent to verify all information*
Sold for $390,000
$390,000
1070 Cabot Cv, Jonesborough, TN 37659
2beds
1,636sqft
Single Family Residence, Residential
Built in 2024
0.33 Acres Lot
$394,400 Zestimate®
$238/sqft
$2,767 Estimated rent
Home value
$394,400
$319,000 - $485,000
$2,767/mo
Zestimate® history
Owner options
List your home for rent
$2,767/mo
Rent Zestimate®
Find your next renter with Zillow Rental Manager. Plus, with online applications, you can quickly screen prospective tenants – for free.
$2,767/mo
Rent Zestimate®
Refinance and save
$2,559/mo
Est. payment
Refinancing to a lower rate could help reduce your monthly payments and save thousands over the life of the loan.
$2,559/mo
Est. payment
Explore your selling options
Work with a Zillow partner agent
Leverage their expertise and Zillow's premium Showcase listings to get your home seen by more buyers.
Get startedList with your own agent
Get your home in front of millions of buyers by listing it on Zillow.
Learn how to do itSell it yourself
Take full control of how buyers see your home on Zillow by listing For Sale by Owner (FSBO).
List your homeWhat's special
Custom tile showerScreened in back porchOne car garageOpen concept layoutLarge walk in closetTile backsplashAbundant soft close cabinetry
Zillow last checked:
Listing updated:
Listed by:
Matthew McCrory 423-557-7839,
eXp Realty, LLC
Bought with:
Jil Piercy, 273667
Property Executives Johnson City
Source: TVRMLS,MLS#: 9991373
Facts & features
Interior
Bedrooms & bathrooms
- Bedrooms: 2
- Bathrooms: 2
- Full bathrooms: 2
Heating
- Central, Heat Pump
Cooling
- Central Air, Heat Pump
Appliances
- Included: Dishwasher, Disposal, Electric Range, Microwave, Refrigerator
- Laundry: Electric Dryer Hookup, Washer Hookup
Features
- Granite Counters, Kitchen Island, Pantry
- Flooring: Luxury Vinyl, Tile
- Windows: Double Pane Windows
Interior area
- Total structure area: 1,636
- Total interior livable area: 1,636 sqft
Property
Features
- Levels: One
- Stories: 1
- Patio & porch: Back, Porch, Screened
Lot
- Size: 0.33 Acres
- Topography: Level
Details
- Parcel number: 019h D 025.00
- Zoning: Residential
Construction
Type & style
- Home type: SingleFamily
- Architectural style: Ranch
- Property subtype: Single Family Residence, Residential
Materials
- Brick, Vinyl Siding
- Roof: Shingle
Condition
- Above Average
- New construction: No
- Year built: 2024
Utilities & green energy
- Sewer: Public Sewer
- Water: Public
Community & HOA
Community
- Security: Smoke Detector(s)
- Subdivision: The Bend at Walnut Springs
HOA
- Has HOA: Yes
- HOA fee: $150 annually
Location
- Region: Jonesborough
Financial & listing details
- Price per square foot: $238/sqft
- Tax assessed value: $393,200
- Annual tax amount: $1,681
- Date on market: 2/19/2026
- Listing terms: Cash,Conventional,FHA,THDA,VA Loan
Price history
| Date | Event | Price |
|---|---|---|
| 5/27/2026 | Sold | $390,000-4.9%$238/sqft |
Source: TVRMLS #9991373 Report a problem | ||
| 4/22/2026 | Pending sale | $409,900$251/sqft |
Source: TVRMLS #9991373 Report a problem | ||
| 3/25/2026 | Price change | $409,900-1.2%$251/sqft |
Source: eXp Realty #9991373 Report a problem | ||
| 2/19/2026 | Listed for sale | $414,900+13.7%$254/sqft |
Source: TVRMLS #9991373 Report a problem | ||
| 1/9/2025 | Sold | $365,000-2.6%$223/sqft |
Source: TVRMLS #9972576 Report a problem | ||
| 12/24/2024 | Pending sale | $374,900$229/sqft |
Source: TVRMLS #9972576 Report a problem | ||
| 11/6/2024 | Price change | $374,900-1.3%$229/sqft |
Source: TVRMLS #9972576 Report a problem | ||
| 10/22/2024 | Listed for sale | $379,900$232/sqft |
Source: TVRMLS #9972576 Report a problem | ||
| 10/1/2024 | Listing removed | $2,700$2/sqft |
Source: TVRMLS #9971615 Report a problem | ||
| 9/25/2024 | Listed for rent | $2,700$2/sqft |
Source: TVRMLS #9971615 Report a problem | ||
Public tax history
| Year | Property taxes | Tax assessment |
|---|---|---|
| 2025 | $1,681 +99% | $98,300 +99% |
| 2024 | $845 +149.5% | $49,400 +213.7% |
| 2023 | $339 | $15,750 |
Find assessor info on the county website
Neighborhood: 37659
Nearby homes
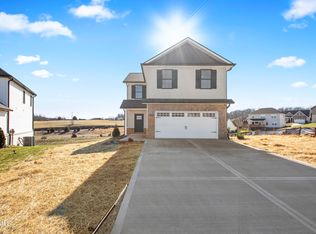
- $430,0003 bd3 ba1.7k sqft1074 Cabot Cv, Jonesborough, TN 37659Sold
- $646,800-- bd-- ba2.5k sqft1082 Cabot Cv, Jonesborough, TN 37659Off Market
- $444,0003 bd2 ba1.8k sqft118 Bob Ford Rd, Jonesborough, TN 37659Sold
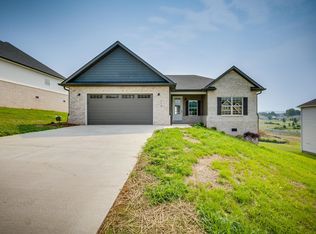
- $400,0003 bd2 ba1.6k sqft1000 Cabot Cv, Jonesborough, TN 37659Sold

- $510,0004 bd3 ba2.3k sqft114 Bob Ford Rd, Jonesborough, TN 37659Sold
- $420,0003 bd2 ba1.8k sqft1024 Cabot Cv, Jonesborough, TN 37659Sold
- $415,000-- bd2 ba2.2k sqft126 Bob Ford Rd, Jonesborough, TN 37659Sold
- $563,400-- bd-- ba2.2k sqft1110 Cabot Cv, Jonesborough, TN 37659Off Market
Nearby schools
GreatSchools rating
- 7/10Ridgeview Elementary SchoolGrades: PK-8Distance: 0.9 mi
- 6/10Daniel Boone High SchoolGrades: 9-12Distance: 1.6 mi
Schools provided by the listing agent
- Elementary: Ridgeview
- Middle: Ridgeview
- High: Daniel Boone
Source: TVRMLS. This data may not be complete. We recommend contacting the local school district to confirm school assignments for this home.


Get pre-qualified for a loan
At Zillow Home Loans, we can pre-qualify you in as little as 5 minutes with no impact to your credit score.An equal housing lender. NMLS #10287.
- Tennessee
- Washington County
- Johnson City
- 37659
- 1070 Cabot Cv
