Luxury Living with Panoramic Views! Experience elevated living in this exceptional custom-built estate by Kirack Construction. Nestled on an expansive, beautifully landscaped lot, this residence offers breathtaking views of the city skyline and surrounding mountains, a truly picturesque setting designed for those who appreciate serenity, space, and style. Step inside to discover soaring vaulted ceilings and an elegant, sun-drenched formal living room, ideal for grand entertaining. The open-concept dining area flows seamlessly into a charming country kitchen, complete with a central island that provides ample prep space and casual seating. A cozy breakfast nook overlooks the scenic backyard and opens onto a stunning two-tiered deck sculpted around natural rock formations, perfect for morning coffee or evening drinks. Retreat to the expansive primary suite, where a private sliding glass door invites you onto the deck to enjoy tranquil views. The luxurious en-suite bathroom features a spa-like soaking tub, glass-enclosed shower, dual vanities, and an oversized walk-in closet. Upstairs, a spacious loft framed by a large picture window offers panoramic views, ideal for a media lounge or home office. Two additional bedrooms and a full bath provide space and privacy for family. The beautifully terraced backyard features lush lawn areas framed by mature Junipers and native landscaping, creating a harmonious blend. Also, a 25' x25' x10' finished and insulated garage. Call today!
Sold for $425,000
$425,000
1070 Cameron Way, Susanville, CA 96130
3beds
2,216sqft
Single Family Residence
Built in 2004
0.34 Acres Lot
$429,400 Zestimate®
$192/sqft
$2,700 Estimated rent
Home value
$429,400
Estimated sales range
Not available
$2,700/mo
Zestimate® history
Owner options
List your home for rent
$2,700/mo
Rent Zestimate®
Find your next renter with Zillow Rental Manager. Plus, with online applications, you can quickly screen prospective tenants – for free.
$2,700/mo
Rent Zestimate®
Refinance and save
$2,615/mo
Est. payment
Refinancing to a lower rate could help reduce your monthly payments and save thousands over the life of the loan.
$2,615/mo
Est. payment
Explore your selling options
Work with a Zillow partner agent
Leverage their expertise and Zillow's premium Showcase listings to get your home seen by more buyers.
Get startedList with your own agent
Get your home in front of millions of buyers by listing it on Zillow.
Learn how to do itSell it yourself
Take full control of how buyers see your home on Zillow by listing For Sale by Owner (FSBO).
List your homeWhat's special
Spacious loftScenic backyardBeautifully terraced backyardCentral islandPanoramic viewsExpansive primary suiteOversized walk-in closet
Zillow last checked:
Listing updated:
Listed by:
SHAUN HEARD,
SUSANVILLE REAL ESTATE
Bought with:
SUSANVILLE REAL ESTATE
Source: Lassen MLS,MLS#: 202500314
Facts & features
Interior
Bedrooms & bathrooms
- Bedrooms: 3
- Bathrooms: 3
- Full bathrooms: 2
- 1/2 bathrooms: 1
Rooms
- Room types: Family Room, Dining Area, Breakfast Nook, Loft, Country Kitchen, Living Room, Eat-In Kitchen
Heating
- Central, Natural Gas, Forced Air
Cooling
- Central Air
Appliances
- Included: Dishwasher, Disposal, Refrigerator, Gas Range, Microwave, Range Hood, Gas Water Heater
- Laundry: Laundry Room, Electric And Gas Washer/Dryer Hookup
Features
- Ceiling Fan(s), Vaulted Ceiling(s), Walk-In Closet(s)
- Flooring: Carpet
- Windows: Window Coverings, Double Pane Windows, Vinyl Clad
- Number of fireplaces: 1
- Fireplace features: One, Wood Burning Stove, Living Room
Interior area
- Total structure area: 2,216
- Total interior livable area: 2,216 sqft
Property
Parking
- Total spaces: 2
- Parking features: Attached, Garage Door Opener, Concrete
- Attached garage spaces: 2
- Has uncovered spaces: Yes
Features
- Levels: Two
- Stories: 2
- Patio & porch: Deck
- Exterior features: Rain Gutters
- Fencing: Full
- Has view: Yes
Lot
- Size: 0.34 Acres
- Features: Corner Lot, Wooded, Views, Rolling Slope, Sprinklers In Front, Sprinklers In Rear
- Residential vegetation: Large Trees, Wooded
Details
- Parcel number: 101210020
- Zoning: R-1
Construction
Type & style
- Home type: SingleFamily
- Property subtype: Single Family Residence
Materials
- Frame, Hardiboard type
- Foundation: Concrete Perimeter
- Roof: Composition
Condition
- New construction: No
- Year built: 2004
Utilities & green energy
- Electric: LMUD
- Gas: City of Susanville
- Sewer: Public Sewer
- Water: Public
Community & HOA
Community
- Security: Smoke Detector(s), Security System
- Subdivision: CA
Location
- Region: Susanville
Financial & listing details
- Price per square foot: $192/sqft
- Tax assessed value: $332,829
- Annual tax amount: $3,448
- Date on market: 5/23/2025
- Cumulative days on market: 200 days
- Listing agreement: Exclusive
- Listing terms: Cash To New Loan
- Inclusions: Stove
- Road surface type: Paved
Price history
| Date | Event | Price |
|---|---|---|
| 12/8/2025 | Sold | $425,000-2.3%$192/sqft |
Source:  Lassen MLS #202500314 Report a problem Lassen MLS #202500314 Report a problem | ||
| 11/24/2025 | Pending sale | $435,000$196/sqft |
Source: Lassen MLS #202500314 Report a problem | ||
| 10/28/2025 | Contingent | $435,000$196/sqft |
Source: Lassen MLS #202500314 Report a problem | ||
| 8/19/2025 | Price change | $435,000-0.9%$196/sqft |
Source: Lassen MLS #202500314 Report a problem | ||
| 7/29/2025 | Price change | $439,000-2%$198/sqft |
Source: Lassen MLS #202500314 Report a problem | ||
| 6/20/2025 | Price change | $447,900-2.6%$202/sqft |
Source: Lassen MLS #202500314 Report a problem | ||
| 5/23/2025 | Listed for sale | $459,900+68.5%$208/sqft |
Source: Lassen MLS #202500314 Report a problem | ||
| 3/13/2015 | Sold | $273,000-31.4%$123/sqft |
Source: Lassen MLS #201400557 Report a problem | ||
| 11/19/2007 | Listing removed | $398,000$180/sqft |
Source: ERA #200700890 Report a problem | ||
| 11/12/2007 | Listed for sale | $398,000+3690.5%$180/sqft |
Source: ERA #200700890 Report a problem | ||
| 2/26/2003 | Sold | $10,500$5/sqft |
Source: Public Record Report a problem | ||
Public tax history
| Year | Property taxes | Tax assessment |
|---|---|---|
| 2025 | $3,448 +0.5% | $332,829 +2% |
| 2024 | $3,431 +1.4% | $326,304 +2% |
| 2023 | $3,384 +2.1% | $319,907 +2% |
| 2022 | $3,313 +3% | $313,635 +2% |
| 2021 | $3,218 -1% | $307,486 +1% |
| 2020 | $3,250 +3% | $304,334 +2% |
| 2019 | $3,154 +3.6% | $298,368 +2% |
| 2018 | $3,046 -0.2% | $292,519 +2% |
| 2017 | $3,052 +3.9% | $286,785 +2.5% |
| 2016 | $2,936 -2.4% | $279,770 +2.5% |
| 2015 | $3,009 -3.6% | $273,000 -3.8% |
| 2014 | $3,123 | $283,707 +0.5% |
| 2013 | -- | $282,426 +2% |
| 2012 | -- | $276,889 +2% |
| 2011 | -- | $271,461 +0.8% |
| 2010 | -- | $269,433 -0.2% |
| 2009 | -- | $270,074 +2% |
| 2008 | -- | $264,779 +2% |
| 2007 | -- | $259,588 +2% |
| 2006 | -- | $254,499 +2% |
| 2005 | -- | $249,509 +175.1% |
| 2004 | -- | $90,696 +259.5% |
| 2003 | -- | $25,230 +4% |
| 2001 | -- | $24,251 |
Find assessor info on the county website
Neighborhood: 96130
Nearby homes
- $363,2003 bd2 ba1.8k sqft1060 Cameron Way, Susanville, CA 96130Off Market
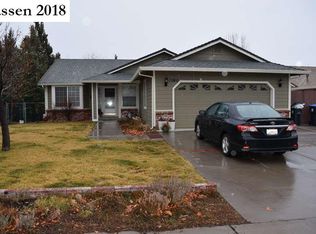
- $340,0003 bd2 ba1.8k sqft1050 Cameron Way, Susanville, CA 96130Sold

- $334,4004 bd2 ba1.5k sqft1080 Cameron Way, Susanville, CA 96130Off Market
- $303,0004 bd2 ba1.5k sqft1065 Cameron Way, Susanville, CA 96130Sold
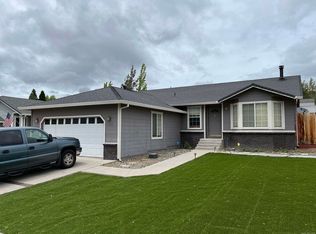
- $330,3003 bd2 ba1.7k sqft1055 Cameron Way, Susanville, CA 96130Off Market
- $420,0003 bd2 ba2k sqft1040 Cameron Way, Susanville, CA 96130For Sale
- $322,6004 bd2 ba1.5k sqft1090 Cameron Way, Susanville, CA 96130Off Market
- $345,7003 bd2 ba1.8k sqft1045 Cameron Way, Susanville, CA 96130Off Market
Nearby schools
GreatSchools rating
- 6/10Meadow View Elementary SchoolGrades: 3-5Distance: 0.7 mi
- 6/10Diamond View Middle SchoolGrades: 6-8Distance: 2 mi
- 4/10Lassen High SchoolGrades: 9-12Distance: 1.3 mi
Schools provided by the listing agent
- District: Susanville School District
Source: Lassen MLS. This data may not be complete. We recommend contacting the local school district to confirm school assignments for this home.


Get pre-qualified for a loan
At Zillow Home Loans, we can pre-qualify you in as little as 5 minutes with no impact to your credit score.An equal housing lender. NMLS #10287.
- California
- Lassen County
- Susanville
- 96130
- 1070 Cameron Way
Nearby cities
Nearby neighborhoods
Nearby zip codes
Other Susanville Topics
