Skip main navigation
Closed
  • $420,000

    1070 Congress Lake Rd, Mogadore, OH 44260

    4beds
    2,321sqft
    Single Family Residence
    Built in 1990
    2.01 Acres Lot
    $424,100 Zestimate®
    $181/sqft
    $2,322 Estimated rent

    Home value

    $424,100

    $327,000 - $547,000

    $2,322/mo

    Zestimate® history
    Loading
    Loading...

    Owner options

    List your home for rent

    $2,322/mo

    Rent Zestimate®

    Find your next renter with Zillow Rental Manager. Plus, with online applications, you can quickly screen prospective tenants – for free.

    Learn more

    $2,322/mo

    Rent Zestimate®

    Refinance and save

    $2,699/mo

    Est. payment

    Refinancing to a lower rate could help reduce your monthly payments and save thousands over the life of the loan.

    See today's rates

    $2,699/mo

    Est. payment

    Explore your selling options

    Work with a Zillow partner agent

    Leverage their expertise and Zillow's premium Showcase listings to get your home seen by more buyers.

    Get started

    List with your own agent

    Get your home in front of millions of buyers by listing it on Zillow.

    Learn how to do it

    Sell it yourself

    Take full control of how buyers see your home on Zillow by listing For Sale by Owner (FSBO).

    List your home

    What's special

    Three gas burner fireplacesModern updatesDetached garageFirst floor masterUnique architectural detailsThoughtfully designed layoutPrivate acres in mogadore
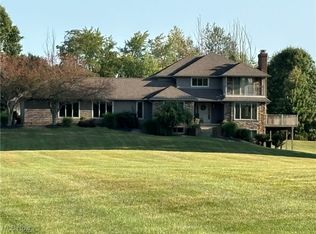
    Tucked away on approximately 2 private acres in Mogadore, this one-of-a-kind property offers the perfect blend of rustic character, modern updates, and peaceful country living. From the moment you arrive at 1070 Congress Lake Rd, you can feel the warmth and personality this home has to offer. Inside, unique architectural details, natural wood accents, and three gas burner fireplaces create a cozy atmosphere that feels both inviting and unforgettable. The thoughtfully designed layout offers first floor master, spacious living areas filled with natural light, while the updated kitchen comes fully equipped with all appliances staying, making your move seamless from day one. Whether you’re relaxing beside one of the fireplaces, entertaining guests, or enjoying the scenic views from the property, every space tells a story of comfort and charm. Outside, the acreage provides room to roam, entertain, garden, or simply enjoy the quiet surroundings. The detached garage includes a newly installed GFI outlet, and the home features additional updates for added peace of mind. This is more than just a home, it’s a rare retreat with character you simply can’t recreate.

    Zillow last checked:

    Listing updated:

    Listed by:

    Mark G Fetterman 440-529-9577 fettermanteam@gmail.com,

    RE/MAX Transitions,

    Ashley Fetterman 440-597-8537,

    RE/MAX Transitions

    Bought with:

    Renae C Pace, 2020000078

    Keller Williams Chervenic Rlty

    Kara Bornstine, 2023001042

    Keller Williams Chervenic Rlty

    Source: MLS Now,MLS#: 5213421MLS LogoOriginating MLS: Akron Cleveland Association of REALTORS

    Facts & features

    Interior

    Bedrooms & bathrooms
    • Bedrooms: 4
    • Bathrooms: 3
    • Full bathrooms: 3
    • Main level bathrooms: 1
    • Main level bedrooms: 1
    Primary bedroom
    • Features: Fireplace, Window Treatments
    • Level: First
    • Dimensions: 23 x 16
    Bedroom
    • Level: Second
    • Dimensions: 11 x 10
    Bedroom
    • Features: Fireplace, Window Treatments
    • Level: Second
    • Dimensions: 12 x 10
    Bedroom
    • Features: Window Treatments
    • Level: Second
    • Dimensions: 13 x 12
    Dining room
    • Features: Window Treatments
    • Level: First
    • Dimensions: 12 x 10
    Family room
    • Features: Fireplace, Window Treatments
    • Level: Lower
    • Dimensions: 20 x 12
    Kitchen
    • Description: Flooring: Ceramic Tile
    • Level: First
    • Dimensions: 13 x 11
    Laundry
    • Level: Basement
    • Dimensions: 10 x 4
    Living room
    • Features: Fireplace, Window Treatments
    • Level: First
    • Dimensions: 17 x 13
    Recreation
    • Level: Basement
    • Dimensions: 23 x 15
    Utility room
    • Level: Basement
    • Dimensions: 17 x 9
    Heating
    • Baseboard, Gas
    Cooling
    • Central Air
    Features
    • Basement: Finished
    • Number of fireplaces: 4
    Interior area
    • Total structure area: 2,321
    • Total interior livable area: 2,321 sqft
    • Finished area above ground: 2,321

    Property

    Parking
    • Total spaces: 4
    • Parking features: Attached, Direct Access, Detached, Electricity, Garage, Garage Door Opener, Heated Garage, Paved, Water Available
    • Attached garage spaces: 4
    Features
    • Levels: Three Or More,Multi/Split
    • Patio & porch: Deck, Patio, Porch
    • Fencing: Wood
    Lot
    • Size: 2.01 Acres
    • Dimensions: 153 x 585
    • Features: Wooded
    Details
    • Additional structures: Outbuilding, Shed(s)
    • Parcel number: 360120000002009
    • Special conditions: Standard

    Construction

    Type & style
    • Home type: SingleFamily
    • Architectural style: Split Level
    • Property subtype: Single Family Residence
    Materials
    • Stone, Vinyl Siding
    • Roof: Asphalt,Fiberglass
    Condition
    • Year built: 1990

    Utilities & green energy

    • Sewer: Septic Tank
    • Water: Well

    Community & HOA

    HOA
    • Has HOA: No
    Location
    • Region: Mogadore

    Financial & listing details

    • Price per square foot: $181/sqft
    • Tax assessed value: $320,400
    • Annual tax amount: $4,945
    • Date on market: 5/28/2026
    • Cumulative days on market: 5 days

    Price history

    DateEventPrice
    6/15/2026Sold$420,000+5.3%$181/sqft
    Source: MLS Now #5213421 Report a problem
    6/2/2026Pending sale$399,000$172/sqft
    Source: MLS Now #5213421 Report a problem
    5/28/2026Listed for sale$399,000+15.7%$172/sqft
    Source: MLS Now #5213421 Report a problem
    9/7/2023Sold$345,000-1.4%$149/sqft
    Source: MLS Now #4478337 Report a problem
    8/8/2023Pending sale$350,000$151/sqft
    Source: MLS Now #4478337 Report a problem
    8/4/2023Price change$350,000-4.1%$151/sqft
    Source: MLS Now #4478337 Report a problem
    7/31/2023Listed for sale$365,000$157/sqft
    Source: MLS Now #4478337 Report a problem

    Public tax history

    YearProperty taxesTax assessment
    2025$4,945 +9.4%$112,140
    2024$4,521 +21.5%$112,140 +30.9%
    2023$3,721 -0.6%$85,650
    2022$3,744 +0.8%$85,650
    2021$3,715 +8%$85,650 +17%
    2020$3,440 -0.5%$73,190
    2019$3,459 +43.4%$73,190 +17.1%
    2018$2,413 $62,480
    2017$2,413 +0.7%$62,480
    2016$2,397 -0.1%$62,480
    2015$2,399 +2.8%$62,480
    2014$2,334 +0.8%$62,480
    2013$2,315 -13.5%$62,480
    2012$2,676 +0.9%$62,480 -2.6%
    2011$2,653 +0.1%$64,130
    2010$2,649 -2%$64,130
    2009$2,704 $64,130
    2008$2,704 -1.6%$64,130
    2005$2,747 +2.1%--
    2004$2,690 +21%--
    2003$2,224 +7.3%--
    2002$2,072 -51.5%--
    2001$4,270 +0.8%--
    2000$4,235 +27.1%--
    1999$3,333 --
    Find assessor info on the county website

    Neighborhood: 44260

    Nearby schools

    GreatSchools rating
    Schools provided by the listing agent
    • District: Field LSD - 6703

    Source: MLS Now. This data may not be complete. We recommend contacting the local school district to confirm school assignments for this home.

    Get a cash offer in 3 minutes
    Find out how much your home could sell for in as little as 3 minutes with a no-obligation cash offer.
    Estimated market value
    $424,100
    Get a cash offer in 3 minutes
    Find out how much your home could sell for in as little as 3 minutes with a no-obligation cash offer.
    Estimated market value
    $424,100