This 5-bedroom, 3-bathroom home offers 2,408 square feet of beautifully designed living space across three levels, featuring modern upgrades, smart home technology, and a spacious layout perfect for comfortable living. Step inside to find real hardwood floors that were refinished in 2024, along with new LVP flooring throughout and a freshly painted interior. Vaulted ceilings and an abundance of natural light create a bright and inviting atmosphere in the living room, which is centered around a cozy gas fireplace. The kitchen boasts ample cabinet space, a built-in pantry, and flows seamlessly into the dining area, making it ideal for gatherings. The main level includes two bedrooms and a recently remodeled 3/4 bathroom, offering a convenient main-level master option. The upper level, which was previously a bedroom, loft, and full bath, has been transformed into a private primary suite featuring a spacious walk-in closet and a large full bathroom with additional washer and dryer hookups for added convenience. The fully finished basement adds incredible versatility with two additional bedrooms, a full bathroom, and a large family room, perfect for entertaining or extra living space. Ample closet and storage space can be found throughout, along with a smart washer and dryer in the basement laundry area. Outside, a covered front porch welcomes you home, while the spacious fully-fenced backyard is an entertainer’s dream with a 17’ x 17’ concrete patio, gazebo, shed, and a fenced-in dog run spanning the full length of the lot. Practicality meets innovation with a 2 car attached garage featuring built-in shelving and cabinets, a 3 car driveway for additional parking, and a Vivint smart security system, including smart lighting, and a smart thermostat. Central air ensures year-round comfort, completing the perfect blend of functionality, convenience & modern upgrades. With its thoughtful design, stylish updates, and unbeatable location, this move-in-ready home is a must-see.
Sold for $430,000
$430,000
1070 Crandall Dr, Colorado Springs, CO 80911
5beds
2,408sqft
Single Family Residence
Built in 1988
6,081 Square Feet Lot
$413,100 Zestimate®
$179/sqft
$2,469 Estimated rent
Home value
$413,100
$392,000 - $438,000
$2,469/mo
Zestimate® history
Owner options
List your home for rent
$2,469/mo
Rent Zestimate®
Find your next renter with Zillow Rental Manager. Plus, with online applications, you can quickly screen prospective tenants – for free.
$2,469/mo
Rent Zestimate®
Refinance and save
$2,520/mo
Est. payment
Refinancing to a lower rate could help reduce your monthly payments and save thousands over the life of the loan.
$2,520/mo
Est. payment
Explore your selling options
Work with a Zillow partner agent
Leverage their expertise and Zillow's premium Showcase listings to get your home seen by more buyers.
Get startedList with your own agent
Get your home in front of millions of buyers by listing it on Zillow.
Learn how to do itSell it yourself
Take full control of how buyers see your home on Zillow by listing For Sale by Owner (FSBO).
List your homeWhat's special
Fully-fenced backyardCovered front porchMain-level master optionPrivate primary suiteVaulted ceilingsFenced-in dog runFully finished basement
Zillow last checked:
Listing updated:
Listed by:
Leiloni Bellamy ABR MRP 719-291-0766,
6035 Real Estate Group
Bought with:
Leah Keeling
Real Estate Marketing Group LLC
Source: elevateMLS,MLS#: 5628945
Facts & features
Interior
Bedrooms & bathrooms
- Bedrooms: 5
- Bathrooms: 3
- Full bathrooms: 2
- 3/4 bathrooms: 1
Basement
- Area: 960
Heating
- Forced Air, Natural Gas
Cooling
- Ceiling Fan(s), Central Air
Appliances
- Included: 220v in Kitchen, Dishwasher, Disposal, Dryer, Microwave, Oven, Refrigerator, Washer
- Laundry: In Basement, Lower Level, Upper Level
Features
- Crown Molding, Vaulted Ceiling(s), High Speed Internet, Pantry, Smart Home Lighting, Smart Thermostat
- Flooring: Carpet, Wood
- Windows: Window Coverings
- Basement: Full,Partially Finished
- Has fireplace: Yes
- Fireplace features: Gas
Interior area
- Total structure area: 2,408
- Total interior livable area: 2,408 sqft
- Finished area above ground: 1,448
- Finished area below ground: 960
Property
Parking
- Total spaces: 2
- Parking features: Attached, Oversized, See Remarks, Concrete Driveway
- Attached garage spaces: 2
Features
- Levels: Two
- Stories: 2
- Patio & porch: Concrete
- Fencing: Back Yard
- Has view: Yes
- View description: Mountain(s)
Lot
- Size: 6,081 Square Feet
- Features: Hiking Trail, Near Fire Station, Near Park, Near Schools, Near Shopping Center, Landscaped
Details
- Additional structures: Kennel/Dog Run, Gazebo, Storage
- Parcel number: 6513107038
Construction
Type & style
- Home type: SingleFamily
- Property subtype: Single Family Residence
Materials
- Masonite, Framed on Lot
- Roof: Composite Shingle
Condition
- Existing Home
- New construction: No
- Year built: 1988
Utilities & green energy
- Electric: 220 Volts in Garage
- Water: Municipal
Community & HOA
Community
- Security: Smart Home Security System
Location
- Region: Colorado Springs
Financial & listing details
- Price per square foot: $179/sqft
- Tax assessed value: $453,075
- Annual tax amount: $1,984
- Date on market: 3/21/2025
- Listing terms: Cash,Conventional,FHA,VA Loan
Price history
| Date | Event | Price |
|---|---|---|
| 5/14/2025 | Sold | $430,000$179/sqft |
Source:  elevateMLS #5628945 Report a problem elevateMLS #5628945 Report a problem | ||
| 4/21/2025 | Contingent | $430,000$179/sqft |
Source: elevateMLS #5628945 Report a problem | ||
| 3/21/2025 | Listed for sale | $430,000+154.6%$179/sqft |
Source: elevateMLS #5628945 Report a problem | ||
| 6/29/2001 | Sold | $168,900$70/sqft |
Source: Public Record Report a problem | ||
Public tax history
| Year | Property taxes | Tax assessment |
|---|---|---|
| 2024 | $1,935 +23.2% | $30,350 |
| 2023 | $1,571 -7.2% | $30,350 +44.2% |
| 2022 | $1,693 | $21,040 -2.8% |
| 2021 | -- | $21,640 +15.2% |
| 2020 | $1,513 +0.6% | $18,780 |
| 2019 | $1,504 +8.1% | $18,780 +17.1% |
| 2018 | $1,392 +1.1% | $16,040 |
| 2017 | $1,377 -1.1% | $16,040 +3.7% |
| 2016 | $1,392 +26.6% | $15,470 |
| 2015 | $1,100 +6.3% | $15,470 +8.6% |
| 2014 | $1,034 | $14,250 |
| 2013 | -- | -- |
| 2012 | -- | $14,820 |
| 2011 | $1,096 | $14,820 -3.8% |
| 2010 | -- | $15,400 |
| 2009 | -- | $15,400 |
| 2008 | -- | $15,400 |
| 2006 | -- | $15,400 +17.6% |
| 2004 | -- | $13,090 |
| 2003 | $1,103 +7.1% | $13,090 -15.2% |
| 2002 | $1,030 +18.4% | $15,440 +26% |
| 2001 | $869 | $12,250 |
Find assessor info on the county website
Neighborhood: 80911
Nearby homes
- $382,6003 bd2 ba1.4k sqft1080 Crandall Dr, Colorado Springs, CO 80911Off Market
- $425,3004 bd3 ba2.5k sqft1075 Hartell Dr, Colorado Springs, CO 80911Off Market
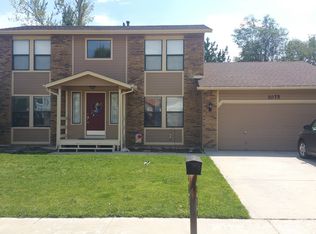
- $414,2005 bd3 ba2.8k sqft1065 Hartell Dr, Colorado Springs, CO 80911Off Market

- $361,7003 bd2 ba1.3k sqft1085 Hartell Dr, Colorado Springs, CO 80911Off Market
- $381,4004 bd3 ba1.6k sqft1050 Crandall Dr, Colorado Springs, CO 80911Off Market
- $391,5003 bd4 ba2k sqft1055 Hartell Dr, Colorado Springs, CO 80911Off Market
- $379,8003 bd3 ba1.5k sqft1040 Crandall Dr, Colorado Springs, CO 80911Off Market
- $385,8003 bd3 ba2.1k sqft1075 Crandall Dr, Colorado Springs, CO 80911Off Market
Nearby schools
GreatSchools rating
- 4/10Venetucci Elementary SchoolGrades: K-5Distance: 0.4 mi
- 4/10Watson Junior High SchoolGrades: 6-8Distance: 0.5 mi
- 4/10Widefield High SchoolGrades: 9-12Distance: 0.9 mi
Schools provided by the listing agent
- District: Widefield-3
Source: elevateMLS. This data may not be complete. We recommend contacting the local school district to confirm school assignments for this home.
Get a cash offer in 3 minutes
Find out how much your home could sell for in as little as 3 minutes with a no-obligation cash offer.
Estimated market value
$413,100
Get a cash offer in 3 minutes
Find out how much your home could sell for in as little as 3 minutes with a no-obligation cash offer.
Estimated market value
$413,100
- Colorado
- El Paso County
- Security-Widefield
- 80911
- 1070 Crandall Dr
Nearby cities
Nearby zip codes
Other Security-Widefield Topics
- Apartments for Rent in 80911
- Houses for Sale in 80911
- Houses for Rent in 80911
- 80911 Real Estate
- Security-Widefield Condos
- Houses for Sale in Security-Widefield
- Newest Listings in Security-Widefield
- Security-Widefield Home Values
- Security-Widefield Real Estate Agents
- Security-Widefield Refinance
- Security-Widefield Mortgage Rates
