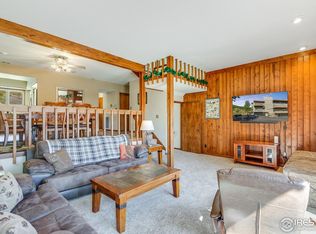
Hidden Gem in Estes Park! The views from this property include amazing Rock Formations and Scenery going all the way to Lake Estes. This multi-level townhome holds several surprises. With 3 bedrooms and 3 baths this is the perfect place to relax and enjoy the Rocky Mountains. Generously laid out over 2157 sq ft - having the best price per square foot in the area - this townhome is designed for comfortable living and entertaining. The Main level has a living room, huge picture window, and a stone surround fireplace. A Dining area, Kitchen, Laundry, ½ Bath, Storage closet and Rear Patio access are all located on the 2nd level. The well organized Kitchen is a nice size with great storage. All 3 Bedrooms are found on the 3rd level. The Primary bedroom has an en-suite full bath, picture window, deck and a stone surround fireplace. Another full bath serves the 2 secondary bedrooms with the smaller bedroom featuring its own deck facing Rocky Mountain National Park. The top level has Magnificent Views. This level has endless possibilities with a large Family Room, Bonus Room, and an easily accessible large storage area. The rear stone patio is excellent for outdoor living looking onto Rocky Mountain National Park located adjacent to this property. The Oversized Two car garage has a closet and plenty of side storage room for garbage cans and toys. Located just steps up from the garage is the Basement area which is accessible from the main level. You must see this home for yourself to take it all in. Set up a showing today!
Information provided herein is from sources deemed reliable but not guaranteed and is provided without the intention that any buyer rely upon it. Listing Broker takes no responsibility for its accuracy and all information must be independently verified by buyers.
Sold for $620,000
$620,000
1070 Crestview Court #3 C, Estes Park, CO 80517
3beds
2,157sqft
Townhouse
Built in 1980
-- sqft lot
$614,500 Zestimate®
$287/sqft
$3,113 Estimated rent
Home value
$614,500
$584,000 - $645,000
$3,113/mo
Zestimate® history
Owner options
List your home for rent
$3,113/mo
Rent Zestimate®
Find your next renter with Zillow Rental Manager. Plus, with online applications, you can quickly screen prospective tenants – for free.
$3,113/mo
Rent Zestimate®
Refinance and save
$5,633/mo
Est. payment
Refinancing to a lower rate could help reduce your monthly payments and save thousands over the life of the loan.
$5,633/mo
Est. payment
Explore your selling options
Work with a Zillow partner agent
Leverage their expertise and Zillow's premium Showcase listings to get your home seen by more buyers.
Get startedList with your own agent
Get your home in front of millions of buyers by listing it on Zillow.
Learn how to do itSell it yourself
Take full control of how buyers see your home on Zillow by listing For Sale by Owner (FSBO).
List your homeWhat's special
Stone surround fireplaceBasement areaRear patioStone patioLarge family roomWell organized kitchenBonus room
Zillow last checked:
Listing updated:
Listed by:
Celia Zaharas 303-949-3107 celia@coloradohomerealty.com,
Colorado Home Realty
Bought with:
Fred Porter, 100042391
Porter Real Estate
Source: REcolorado as distributed by MLS GRID,MLS#: 4047453
Facts & features
Interior
Bedrooms & bathrooms
- Bedrooms: 3
- Bathrooms: 3
- Full bathrooms: 2
- 1/2 bathrooms: 1
- Main level bathrooms: 1
Primary bedroom
- Description: 4th Level With Deck, Fireplace, And Views!
- Level: Upper
Bedroom
- Description: Good Size, Faces Rmnp
- Level: Upper
Bedroom
- Description: Smaller W/ Deck Facing Rmnp
- Level: Upper
Primary bathroom
- Description: Ensuite
- Level: Upper
Bathroom
- Level: Main
Bathroom
- Description: Serves The 2 Secondary Bedrooms And Family Room
- Level: Upper
Bonus room
- Description: Behind Family Room - Crafts, Toys...
- Level: Upper
Dining room
- Description: Large Area For Entertaining
- Level: Main
Family room
- Description: W/ Large Picture Window For Views!
- Level: Upper
Kitchen
- Description: Stoage, Counter Space And Well Planned
- Level: Main
Laundry
- Description: Closet Style W/ Side By Side
- Level: Main
Living room
- Description: Front Door Level W/ Fireplace And Basement Access
- Level: Lower
Utility room
- Level: Basement
Heating
- Forced Air
Cooling
- None
Appliances
- Included: Dishwasher, Disposal, Dryer, Microwave, Range, Refrigerator, Washer
- Laundry: In Unit
Features
- Ceiling Fan(s), Five Piece Bath, Laminate Counters, Open Floorplan, Primary Suite, Smoke Free, Vaulted Ceiling(s)
- Flooring: Carpet, Laminate, Tile
- Windows: Window Coverings
- Basement: Finished,Partial
- Number of fireplaces: 1
- Fireplace features: Bedroom, Living Room, Wood Burning
- Common walls with other units/homes: 2+ Common Walls
Interior area
- Total structure area: 2,157
- Total interior livable area: 2,157 sqft
- Finished area above ground: 1,887
- Finished area below ground: 270
Property
Parking
- Total spaces: 2
- Parking features: Asphalt, Dry Walled, Oversized, Storage
- Attached garage spaces: 2
Features
- Levels: Multi/Split
- Patio & porch: Deck, Patio
- Exterior features: Balcony, Rain Gutters
- Fencing: None
- Has view: Yes
- View description: Lake, Mountain(s), Valley
- Has water view: Yes
- Water view: Lake
Lot
- Features: Borders National Forest, Mountainous
Details
- Parcel number: R1086804
- Special conditions: Standard
Construction
Type & style
- Home type: Townhouse
- Property subtype: Townhouse
- Attached to another structure: Yes
Materials
- Frame, Wood Siding
- Foundation: Block
- Roof: Composition
Condition
- Year built: 1980
Utilities & green energy
- Electric: 110V, 220 Volts
- Sewer: Public Sewer
- Water: Public
- Utilities for property: Cable Available, Internet Access (Wired), Natural Gas Available, Phone Available
Community & HOA
Community
- Subdivision: Fall River Estates Condo East
HOA
- Has HOA: Yes
- Services included: Exterior Maintenance w/out Roof, Maintenance Grounds, Snow Removal
- HOA fee: $2,000 semi-annually
- HOA name: Fall River Estates Condominiums East HOA
- HOA phone: 402-239-4092
Location
- Region: Estes Park
Financial & listing details
- Price per square foot: $287/sqft
- Annual tax amount: $3,778
- Date on market: 8/29/2024
- Listing terms: Cash,Conventional,FHA,Jumbo,VA Loan
- Exclusions: Seller's Personal Property
- Ownership: Individual
- Electric utility on property: Yes
- Road surface type: Paved
Price history
| Date | Event | Price |
|---|---|---|
| 6/17/2025 | Sold | $620,000-4.6%$287/sqft |
Source:  REcolorado as distributed by MLS GRID #4047453 Report a problem REcolorado as distributed by MLS GRID #4047453 Report a problem | ||
| 5/17/2025 | Pending sale | $650,000$301/sqft |
Source: REcolorado as distributed by MLS GRID #4047453 Report a problem | ||
| 4/29/2025 | Price change | $650,000-4.4%$301/sqft |
Source: REcolorado as distributed by MLS GRID #4047453 Report a problem | ||
| 8/29/2024 | Listed for sale | $680,000$315/sqft |
Source: REcolorado as distributed by MLS GRID #4047453 Report a problem | ||
Public tax history
Tax history is unavailable.
Neighborhood: 80517
Nearby homes
- $610,0003 bd3 ba1.7k sqft1070 Crestview Ct UNIT 4, Estes Park, CO 80517Sold
- $644,3003 bd2 ba1.5k sqft1070 Crestview Ct #1, Estes Park, CO 80517Off Market
- $704,0003 bd4 ba1.8k sqft1070 Crestview Ct UNIT 2, Estes Park, CO 80517Off Market
- $620,0003 bd2 ba1.8k sqft1070 Crestview Ct UNIT 3, Estes Park, CO 80517Sold
- $640,8003 bd3 ba1.7k sqft1070 Crestview Ct UNIT 5, Estes Park, CO 80517Off Market
- $656,8003 bd4 ba2.2k sqft1070 Crestview Ct UNIT 6, Estes Park, CO 80517Off Market
- $599,0003 bd4 ba1.7k sqft1070 Crestview Ct UNIT 8, Estes Park, CO 80517Off Market
- $285,0001.08 Acres1078 Crestview Ct, Estes Park, CO 80517Sold
Nearby schools
GreatSchools rating
- 4/10Estes Park K-5 SchoolGrades: PK-5Distance: 3.8 mi
- 6/10Estes Park Middle SchoolGrades: 6-8Distance: 3.9 mi
- 4/10Estes Park High SchoolGrades: 9-12Distance: 3.9 mi
Schools provided by the listing agent
- Elementary: Estes Park
- Middle: Estes Park
- High: Estes Park
- District: Estes Park R-3
Source: REcolorado as distributed by MLS GRID. This data may not be complete. We recommend contacting the local school district to confirm school assignments for this home.


Get pre-qualified for a loan
At Zillow Home Loans, we can pre-qualify you in as little as 5 minutes with no impact to your credit score.An equal housing lender. NMLS #10287.
- Colorado
- Larimer County
- Estes Park
- 80517
- 1070 Crestview Court Unit 3 C
Nearby cities
Nearby zip codes
Other Estes Park Topics
