Welcome to your dream home in the heart of Castle Rock! This stunning 6-bedroom, 4-bathroom residence boasts a myriad of features that will captivate and inspire. Nestled on a generous corner lot, this home offers unparalleled views of the majestic mountains and the iconic Castle Rock. Step inside, and you'll be greeted by an expansive, light-filled interior. The main level is designed for both comfort and elegance, featuring a main-level master bedroom that provides a retreat-like sanctuary. A large modern kitchen boasts solid surface counters, ample cabinet, and counter space, updated appliances and a pantry. Large family room with vaulted ceilings, fireplace formal dining room, office/den, and main-level laundry. Upstairs there are 3 additional large bedrooms, a full bath with dual vanity, and a loft area. The finished walk-out basement adds versatility to the living space, providing an ideal area for entertainment, a home gym, large media room, wet bar, 2nd laundry room, and 2 guest suites with large dual vanity bath! Imagine hosting gatherings with easy access to the outdoors, where you can enjoy the Colorado sunshine and fresh air. The large private fenced backyard is perfect for entertaining, dine al fresco, or simply unwind while soaking in the panoramic views of the mountains and Castle Rock. The area offers more than just a picturesque backdrop; it provides a vibrant community with excellent schools, great entertainment and a host of recreational opportunities. Whether you seek outdoor adventures or a leisurely stroll through a charming downtown, Castle Rock delivers. Don't miss the chance to call this Castle Rock gem your own. Schedule a showing today and embark on a life where luxury, comfort, and breathtaking scenery converge seamlessly!
Sold for $685,888
$685,888
1070 Dales Pony Drive, Castle Rock, CO 80104
6beds
4,756sqft
Single Family Residence
Built in 2006
9,583 Square Feet Lot
$762,800 Zestimate®
$144/sqft
$4,415 Estimated rent
Home value
$762,800
$725,000 - $801,000
$4,415/mo
Zestimate® history
Owner options
List your home for rent
$4,415/mo
Rent Zestimate®
Find your next renter with Zillow Rental Manager. Plus, with online applications, you can quickly screen prospective tenants – for free.
$4,415/mo
Rent Zestimate®
Refinance and save
$4,146/mo
Est. payment
Refinancing to a lower rate could help reduce your monthly payments and save thousands over the life of the loan.
$4,146/mo
Est. payment
Explore your selling options
Work with a Zillow partner agent
Leverage their expertise and Zillow's premium Showcase listings to get your home seen by more buyers.
Get startedList with your own agent
Get your home in front of millions of buyers by listing it on Zillow.
Learn how to do itSell it yourself
Take full control of how buyers see your home on Zillow by listing For Sale by Owner (FSBO).
List your homeWhat's special
Large private fenced backyardHome gymDine al frescoSolid surface countersUpdated appliancesVaulted ceilingsLarge dual vanity bath
Zillow last checked:
Listing updated:
Listed by:
Charles Nicholson 303-514-1587,
Keller Williams DTC
Bought with:
Karine Welton, 100066131
HomeSmart
Source: REcolorado as distributed by MLS GRID,MLS#: 7805541
Facts & features
Interior
Bedrooms & bathrooms
- Bedrooms: 6
- Bathrooms: 4
- Full bathrooms: 2
- 3/4 bathrooms: 1
- 1/2 bathrooms: 1
- Main level bathrooms: 3
- Main level bedrooms: 1
Primary bedroom
- Description: Vaulted, Siting/Retreat Area
- Level: Main
Bedroom
- Level: Upper
Bedroom
- Level: Upper
Bedroom
- Level: Upper
Bedroom
- Description: Walk In Closet
- Level: Basement
Bedroom
- Level: Basement
Primary bathroom
- Description: 5 Piece
- Level: Main
Bathroom
- Level: Main
Bathroom
- Description: Dual Vanity
- Level: Main
Bathroom
- Description: Dual Vanity
- Level: Basement
Bonus room
- Description: Light And Bright With Walkout
- Level: Basement
Den
- Description: Main Level Bright Office
- Level: Main
Dining room
- Description: Formal Dining Room
- Level: Main
Exercise room
- Description: Double Door Entry
- Level: Basement
Family room
- Description: Vaulted With Fireplace
- Level: Main
Game room
- Description: Pool Table Is Included
- Level: Basement
Kitchen
- Description: Eat In And Breakfast Bar
- Level: Main
Laundry
- Description: Cabinets And Sink
- Level: Main
Laundry
- Description: 2nd Lower Level Laundry Room
- Level: Basement
Living room
- Description: Wet Bar
- Level: Basement
Loft
- Level: Upper
Heating
- Forced Air
Cooling
- Central Air
Appliances
- Included: Bar Fridge, Cooktop, Dishwasher, Disposal, Double Oven, Dryer, Microwave, Oven, Washer
Features
- Built-in Features, Ceiling Fan(s), Corian Counters, Eat-in Kitchen, Entrance Foyer, Five Piece Bath, High Ceilings, High Speed Internet, Open Floorplan, Pantry, Primary Suite, Radon Mitigation System, Smoke Free, Vaulted Ceiling(s), Walk-In Closet(s), Wet Bar
- Flooring: Carpet, Vinyl, Wood
- Windows: Double Pane Windows, Window Coverings, Window Treatments
- Basement: Finished,Full,Sump Pump,Walk-Out Access
- Number of fireplaces: 1
- Fireplace features: Living Room
Interior area
- Total structure area: 4,756
- Total interior livable area: 4,756 sqft
- Finished area above ground: 2,813
- Finished area below ground: 1,249
Property
Parking
- Total spaces: 3
- Parking features: Lighted, Oversized
- Attached garage spaces: 3
Features
- Levels: Three Or More
- Patio & porch: Covered, Deck, Front Porch, Patio
- Exterior features: Balcony, Private Yard, Rain Gutters
- Has spa: Yes
- Spa features: Spa/Hot Tub, Heated
- Fencing: Full
Lot
- Size: 9,583 Square Feet
- Features: Corner Lot, Cul-De-Sac, Irrigated, Landscaped, Master Planned
Details
- Parcel number: R0449827
- Special conditions: Standard
Construction
Type & style
- Home type: SingleFamily
- Property subtype: Single Family Residence
Materials
- Brick, Cement Siding, Frame
- Foundation: Concrete Perimeter, Slab
- Roof: Composition
Condition
- Year built: 2006
Utilities & green energy
- Electric: 110V, 220 Volts
- Sewer: Public Sewer
- Water: Public
- Utilities for property: Cable Available, Electricity Connected, Internet Access (Wired), Natural Gas Available, Natural Gas Connected, Phone Available, Phone Connected
Community & HOA
Community
- Subdivision: Hazen/Moore
HOA
- Has HOA: Yes
- Amenities included: Park, Playground, Trail(s)
- Services included: Maintenance Grounds, Recycling, Trash
- HOA fee: $110 monthly
- HOA name: The Haven
- HOA phone: 303-985-9623
Location
- Region: Castle Rock
Financial & listing details
- Price per square foot: $144/sqft
- Tax assessed value: $785,859
- Annual tax amount: $2,558
- Date on market: 12/1/2023
- Listing terms: Cash,Conventional,FHA,VA Loan
- Exclusions: Mail Level Washer, Dryer And Kitchen Refrigerator May Be Negotiable
- Ownership: Individual
- Electric utility on property: Yes
- Road surface type: Paved
Price history
| Date | Event | Price |
|---|---|---|
| 12/18/2023 | Sold | $685,888-1.7%$144/sqft |
Source:  REcolorado as distributed by MLS GRID #7805541 Report a problem REcolorado as distributed by MLS GRID #7805541 Report a problem | ||
| 12/6/2023 | Pending sale | $697,888$147/sqft |
Source: REcolorado as distributed by MLS GRID #7805541 Report a problem | ||
| 11/30/2023 | Listed for sale | $697,888+46.9%$147/sqft |
Source: REcolorado as distributed by MLS GRID #7805541 Report a problem | ||
| 6/7/2016 | Sold | $475,000$100/sqft |
Source: Public Record Report a problem | ||
| 4/21/2016 | Listed for sale | $475,000+35.1%$100/sqft |
Source: MB Team Lassen Report a problem | ||
| 7/31/2006 | Sold | $351,706$74/sqft |
Source: Public Record Report a problem | ||
Public tax history
| Year | Property taxes | Tax assessment |
|---|---|---|
| 2025 | $3,746 -1.4% | $49,120 -15% |
| 2024 | $3,798 +48.5% | $57,760 -0.9% |
| 2023 | $2,558 -4.2% | $58,310 +51.9% |
| 2022 | $2,670 | $38,390 -2.8% |
| 2021 | -- | $39,490 +6.1% |
| 2020 | $2,536 +7.3% | $37,230 |
| 2019 | $2,363 0% | $37,230 +10.6% |
| 2018 | $2,363 +9.2% | $33,660 |
| 2017 | $2,163 -2.8% | $33,660 -0.2% |
| 2016 | $2,226 -2.8% | $33,730 |
| 2015 | $2,290 +3.6% | $33,730 +12.8% |
| 2014 | $2,211 | $29,890 |
| 2013 | -- | $29,890 +2.4% |
| 2012 | -- | $29,180 |
| 2011 | -- | $29,180 -6.1% |
| 2010 | -- | $31,080 -4.3% |
| 2009 | $1,181 | $32,480 |
| 2008 | -- | $32,480 +716.1% |
| 2007 | -- | $3,980 |
| 2006 | $894 | $3,980 -5.5% |
| 2004 | -- | $4,210 |
Find assessor info on the county website
Neighborhood: 80104
Nearby homes
- $713,5005 bd4 ba3.9k sqft1104 Dales Pony Dr, Castle Rock, CO 80104Off Market
- $662,5003 bd2 ba2.2k sqft3332 Belgian Ct, Castle Rock, CO 80104Off Market
- $648,9003 bd2 ba2.2k sqft1138 Dales Pony Dr, Castle Rock, CO 80104Off Market

- $690,2005 bd3 ba3.9k sqft3408 Grey Ct, Castle Rock, CO 80104Off Market
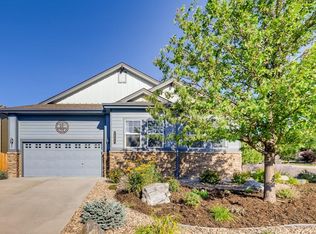
- $703,2005 bd5 ba3.7k sqft3365 Belgian Ct, Castle Rock, CO 80104Off Market
- $695,1004 bd3 ba3.8k sqft3308 Belgian Ct, Castle Rock, CO 80104Off Market
- $663,1004 bd3 ba2.4k sqft3337 Belgian Ct, Castle Rock, CO 80104Off Market
- $651,1004 bd3 ba2.6k sqft3520 Shire Cir, Castle Rock, CO 80104Off Market
Nearby schools
GreatSchools rating
- 8/10Castle Rock Elementary SchoolGrades: PK-6Distance: 1 mi
- 5/10Mesa Middle SchoolGrades: 6-8Distance: 3.3 mi
- 7/10Douglas County High SchoolGrades: 9-12Distance: 0.6 mi
Schools provided by the listing agent
- Elementary: Castle Rock
- Middle: Mesa
- High: Douglas County
- District: Douglas RE-1
Source: REcolorado as distributed by MLS GRID. This data may not be complete. We recommend contacting the local school district to confirm school assignments for this home.
Get a cash offer in 3 minutes
Find out how much your home could sell for in as little as 3 minutes with a no-obligation cash offer.
Estimated market value
$762,800
Get a cash offer in 3 minutes
Find out how much your home could sell for in as little as 3 minutes with a no-obligation cash offer.
Estimated market value
$762,800
- Colorado
- Douglas County
- Castle Rock
- 80104
- 1070 Dales Pony Drive
Nearby cities
Nearby neighborhoods
Nearby zip codes
Other Castle Rock Topics
