Skip main navigation
Closed
  • Listed by: Keller Williams Chesterfield • Dawn R Krause • 636-549-1129
    Bought with: Landmark Realty Group - St. Louis
    Price Unknown

    1070 Dardenne Woods Dr, Dardenne Prairie, MO 63368

    3beds
    1,772sqft
    Single Family Residence
    Built in 2011
    0.25 Acres Lot
    $485,200 Zestimate®
    $--/sqft
    $2,375 Estimated rent

    Home value

    $485,200

    $451,000 - $519,000

    $2,375/mo

    Zestimate® history
    Loading
    Loading...

    Owner options

    List your home for rent

    $2,375/mo

    Rent Zestimate®

    Find your next renter with Zillow Rental Manager. Plus, with online applications, you can quickly screen prospective tenants – for free.

    Learn more

    $2,375/mo

    Rent Zestimate®

    Refinance and save

    $75/mo

    Est. payment

    Refinancing to a lower rate could help reduce your monthly payments and save thousands over the life of the loan.

    See today's rates

    $75/mo

    Est. payment

    Explore your selling options

    Work with a Zillow partner agent

    Leverage their expertise and Zillow's premium Showcase listings to get your home seen by more buyers.

    Get started

    List with your own agent

    Get your home in front of millions of buyers by listing it on Zillow.

    Learn how to do it

    Sell it yourself

    Take full control of how buyers see your home on Zillow by listing For Sale by Owner (FSBO).

    List your home

    What's special

    Full basementQuartz countersDream kitchenDouble sinksCrown moldingTiled walk-in showerSoaking tub
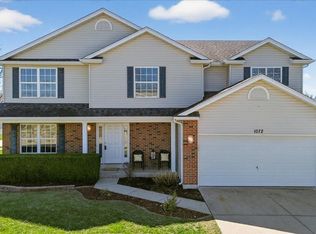
    This 3-bed, 2-bath ranch is a total showstopper inside and out. Step inside to find 10’ ceilings with gorgeous box beams, hardwood flooring, crown molding, and custom millwork that give the home its signature WOW factor! The open floor plan flows effortlessly from the coffered great room with brick gas fireplace into a dream kitchen—complete with birch cabinetry, quartz counters, a center island with pendant lighting, stainless appliances, and gas range. You’ll love the built-in desk and locker area that make everyday living easy-peasy. The primary suite feels like a spa getaway, featuring a vaulted ceiling, double sinks, a tiled walk-in shower, and a soaking tub perfect for unwinding. Thoughtful details fill every corner! And the best part? Step out back and EXHALE! Your own backyard oasis awaits with an in-ground saltwater pool, plush privacy landscaping, and a patio made for summer lounging, weekend grilling, and endless poolside fun. Picture splash-worthy moments, sunset cocktails, and memories made all season long! (Pool is wired to add heater if future owner chooses.) Downstairs, the full basement is a blank canvas—ready for your finishing touches to create even more living space for movie nights, a home gym, or your dream rec room. Top it all off with main floor laundry, a 3-car garage, and a location close to parks, trails, and everything you love—this lovingly maintained home truly checks every box! Schedule your showings before someone else dives in!

    Zillow last checked:

    Listing updated:

    Listed by:

    Dawn R Krause 636-549-1129,

    Keller Williams Chesterfield

    Bought with:

    Tom C Kelly, 2003005600

    Landmark Realty Group - St. Louis

    Source: MARIS,MLS#: 25055846MLS LogoOriginating MLS: St. Louis Association of REALTORS

    Facts & features

    Interior

    Bedrooms & bathrooms
    • Bedrooms: 3
    • Bathrooms: 2
    • Full bathrooms: 2
    • Main level bathrooms: 2
    • Main level bedrooms: 3
    Primary bedroom
    • Features: Floor Covering: Wood
    • Level: Main
    • Area: 238
    • Dimensions: 17x14
    Bedroom 2
    • Features: Floor Covering: Wood
    • Level: Main
    • Area: 143
    • Dimensions: 13x11
    Bedroom 3
    • Features: Floor Covering: Wood
    • Level: Main
    • Area: 143
    • Dimensions: 13x11
    Dining room
    • Features: Floor Covering: Ceramic Tile
    • Level: Main
    • Area: 135
    • Dimensions: 15x9
    Great room
    • Features: Floor Covering: Wood
    • Level: Main
    • Area: 368
    • Dimensions: 23x16
    Kitchen
    • Features: Floor Covering: Ceramic Tile
    • Level: Main
    • Area: 160
    • Dimensions: 16x10
    Laundry
    • Features: Floor Covering: Ceramic Tile
    • Level: Main
    • Area: 32
    • Dimensions: 8x4
    Heating
    • Electric, Forced Air
    Cooling
    • Central Air, Electric
    Appliances
    • Included: Stainless Steel Appliance(s), Gas Cooktop, Dishwasher, Disposal, Humidifier, Microwave, Gas Range, Electric Water Heater, Water Softener
    • Laundry: Main Level
    Features
    • Breakfast Bar, Breakfast Room, Ceiling Fan(s), Crown Molding, Custom Cabinetry, Double Vanity, Eat-in Kitchen, Entrance Foyer, Kitchen Island, Kitchen/Dining Room Combo, Open Floorplan, Pantry, Recessed Lighting, Separate Shower, Shower, Soaking Tub, Solid Surface Countertop(s), Special Millwork, Stone Counters, Tray Ceiling(s), Tub, Vaulted Ceiling(s), Walk-In Closet(s)
    • Flooring: Ceramic Tile, Wood
    • Doors: Panel Door(s), Sliding Doors
    • Windows: Blinds, Shutters
    • Basement: Full,Sump Pump,Unfinished
    • Number of fireplaces: 1
    • Fireplace features: Gas, Great Room
    Interior area
    • Total structure area: 1,772
    • Total interior livable area: 1,772 sqft
    • Finished area above ground: 1,772

    Property

    Parking
    • Total spaces: 3
    • Parking features: Attached, Driveway, Garage, Garage Door Opener, Garage Faces Front
    • Attached garage spaces: 3
    • Has uncovered spaces: Yes
    Features
    • Levels: One
    • Patio & porch: Patio
    • Exterior features: Private Yard
    • Has private pool: Yes
    • Pool features: Fiberglass, Salt Water
    • Fencing: Back Yard,Full,Vinyl
    Lot
    • Size: 0.25 Acres
    • Dimensions: .25 acres
    • Features: Adjoins Common Ground, Back Yard, Front Yard, Landscaped, Level
    Details
    • Parcel number: 400338508000075.0000000
    • Special conditions: Standard

    Construction

    Type & style
    • Home type: SingleFamily
    • Architectural style: Ranch,Traditional
    • Property subtype: Single Family Residence
    Materials
    • Brick Veneer, Frame, Stone Veneer, Vinyl Siding
    Condition
    • Year built: 2011

    Utilities & green energy

    • Electric: Ameren
    • Sewer: Public Sewer
    • Water: Public
    • Utilities for property: Electricity Connected

    Community & HOA

    Community
    • Subdivision: Dardenne Landing
    HOA
    • Has HOA: Yes
    • Services included: Common Area Maintenance
    • HOA fee: $75 annually
    • HOA name: Dardenne Landing
    Location
    • Region: Dardenne Prairie

    Financial & listing details

    • Tax assessed value: $398,321
    • Annual tax amount: $4,366
    • Date on market: 10/24/2025
    • Cumulative days on market: 4 days
    • Listing terms: Cash,Conventional,FHA,VA Loan
    • Electric utility on property: Yes

    Price history

    DateEventPrice
    12/31/2025Sold--
    Source: MARIS #25055846 Report a problem
    10/28/2025Pending sale$440,000$248/sqft
    Source: MARIS #25055846 Report a problem
    10/24/2025Listed for sale$440,000+87.3%$248/sqft
    Source: MARIS #25055846 Report a problem
    5/17/2011Sold--
    Source: Public Record Report a problem
    3/17/2011Price change$234,900-14.6%$133/sqft
    Source: RE/MAX WESTGATE #11000821 Report a problem
    3/4/2011Price change$274,900+17%$155/sqft
    Source: RE/MAX WESTGATE #11000821 Report a problem
    3/3/2011Price change$234,900-14.6%$133/sqft
    Source: RE/MAX WestGate #11000821 Report a problem
    1/9/2011Price change$274,900+17%$155/sqft
    Source: RE/MAX WestGate #11000821 Report a problem
    12/16/2010Listed for sale$234,900$133/sqft
    Source: RE/MAX WestGate #11000821 Report a problem

    Public tax history

    YearProperty taxesTax assessment
    2025$4,728 +8.3%$75,681 +11.4%
    2024$4,366 +0%$67,964
    2023$4,366 +12.3%$67,964 +20.5%
    2022$3,887 $56,414
    2021-- $56,414 +11.3%
    2020-- $50,668
    2019$3,349 $50,668 +6%
    2018$3,349 +0%$47,784
    2017$3,349 +10.7%$47,784 +15.6%
    2016$3,025 +6.2%$41,337 +4.8%
    2015$2,848 -0.2%$39,433 -6.8%
    2014$2,853 $42,317
    2013-- $42,317 -4%
    2012-- $44,080 +364%
    2011-- $9,500
    2010-- $9,500
    2009-- $9,500
    2008-- $9,500 -76.3%
    2007-- $40,000
    2006-- $40,000
    2005-- $40,000
    2004-- $40,000
    2003-- $40,000
    2002-- --
    2001-- --
    Find assessor info on the county website

    Neighborhood: 63368

    Nearby schools

    GreatSchools rating
    Schools provided by the listing agent
    • Elementary: Prairie View Elem.
    • Middle: Frontier Middle
    • High: Timberland High

    Source: MARIS. This data may not be complete. We recommend contacting the local school district to confirm school assignments for this home.

    Get a cash offer in 3 minutes
    Find out how much your home could sell for in as little as 3 minutes with a no-obligation cash offer.
    Estimated market value
    $485,200
    Get a cash offer in 3 minutes
    Find out how much your home could sell for in as little as 3 minutes with a no-obligation cash offer.
    Estimated market value
    $485,200