This one feels like home the moment you pull in. As you stroll the walkway leading to the inviting rocking chair front porch, you will be surprised by the perfect blend of privacy and convenience. This 2152 Square feet home delivers with an open floorplan, boasting a full bathroom off each bedroom. The large kitchen and living room flow together leading to the "Ultimate" sunroom. This open concept design creates a seamless entertaining space. Follow the interior steps down to the full basement with tremendous room for storage. A two car basement garage leading out to the concrete driveway offers convenience and security. Just at the end of the driveway you'll find a 16'x24' storage/workshop building. There are roof mounted solar panels which are a great help to keep the power bills low. All new Pex water lines have been installed along with new water heater and pressure tank. Located on the end of a Cul-De Sac in the well established Oak-Dun Estates neighborhood. (No HOA)
Pending
$354,000
1070 Dun Ave, Walnut Cove, NC 27052
3beds
2,152sqft
:
Get pre-qualified$2,142/mo
Stick/Site Built, Residential, Single Family Residence
Built in 1996
0.9 Acres Lot
$342,100 Zestimate®
$--/sqft
$-- HOA
What's special
Open floorplanTwo car basement garageRoof mounted solar panels
- 138 days |
- 90 |
- 1 |
Zillow last checked:
Listing updated:
Listed by:
Michael Fulmer 336-202-1985,
Indigo Ridge Real Estate
Source: Triad MLS,MLS#: 1211463 Originating MLS: Winston-Salem
Originating MLS: Winston-SalemFacts & features
Interior
Bedrooms & bathrooms
- Bedrooms: 3
- Bathrooms: 3
- Full bathrooms: 3
- Main level bathrooms: 3
Primary bedroom
- Level: Main
- Dimensions: 16.67 x 13.67
Bedroom 2
- Level: Main
- Dimensions: 13.17 x 13.5
Bedroom 3
- Level: Main
- Dimensions: 13.33 x 12
Dining room
- Level: Main
- Dimensions: 13.67 x 15.5
Kitchen
- Level: Main
- Dimensions: 15.5 x 13.67
Living room
- Level: Main
- Dimensions: 27 x 14
Sunroom
- Level: Main
- Dimensions: 18.5 x 15.5
Heating
- Heat Pump, No Fuel
Cooling
- Heat Pump
Appliances
- Included: Microwave, Dishwasher, Exhaust Fan, Electric Water Heater
- Laundry: Dryer Connection, Washer Hookup
Features
- Ceiling Fan(s), Pantry
- Flooring: Carpet, Laminate
- Basement: Unfinished, Basement
- Attic: Access Only
- Has fireplace: Yes
- Fireplace features: Gas Log, Living Room
Interior area
- Total structure area: 4,000
- Total interior livable area: 2,152 sqft
- Finished area above ground: 2,152
Property
Parking
- Total spaces: 2
- Parking features: Driveway, Garage, Basement
- Attached garage spaces: 2
- Has uncovered spaces: Yes
Features
- Levels: One
- Stories: 1
- Patio & porch: Porch
- Pool features: None
- Fencing: None
Lot
- Size: 0.9 Acres
- Dimensions: 218' x 150'
- Features: Cul-De-Sac, Level, Partially Wooded, Subdivided, Not in Flood Zone, Subdivision
- Residential vegetation: Partially Wooded
Details
- Parcel number: 6995150227
- Zoning: R-1
- Special conditions: Owner Sale
Construction
Type & style
- Home type: SingleFamily
- Property subtype: Stick/Site Built, Residential, Single Family Residence
Materials
- Aluminum Siding, Brick, Vinyl Siding
Condition
- Year built: 1996
Utilities & green energy
- Sewer: Septic Tank
- Water: Private, Well
Community & HOA
Community
- Security: Security System, Smoke Detector(s)
- Subdivision: Oak Dun
HOA
- Has HOA: No
Location
- Region: Walnut Cove
Financial & listing details
- Tax assessed value: $296,700
- Annual tax amount: $2,195
- Date on market: 3/7/2026
- Cumulative days on market: 114 days
- Listing agreement: Exclusive Right To Sell
- Listing terms: Cash,Conventional
Estimated market value
$342,100
$325,000 - $359,000
$2,104/mo
Price history
| Date | Event | Price |
|---|---|---|
| 6/26/2026 | Pending sale | $354,000 |
Source:  Triad MLS #1211463 Report a problem Triad MLS #1211463 Report a problem | ||
| 4/16/2026 | Price change | $354,000-1.6% |
Source: Triad MLS #1211463 Report a problem | ||
| 3/7/2026 | Listed for sale | $359,900 |
Source: Triad MLS #1211463 Report a problem | ||
Public tax history
| Year | Property taxes | Tax assessment |
|---|---|---|
| 2025 | $2,121 +23.8% | $296,700 +40.2% |
| 2024 | $1,714 +9.5% | $211,600 |
| 2023 | $1,566 | $211,600 |
| 2022 | $1,566 | $211,600 |
| 2021 | $1,566 +11.7% | $211,600 +11.7% |
| 2020 | $1,402 | $189,400 +187.8% |
| 2019 | -- | $65,800 |
| 2018 | $484 | $65,800 |
| 2017 | $484 +4.3% | $65,800 +4.3% |
| 2016 | $464 +0.7% | $63,100 |
| 2015 | $461 -3.8% | $63,100 |
| 2014 | $479 | $63,100 -7.1% |
| 2012 | -- | $67,900 |
| 2009 | -- | $67,900 +12.8% |
| 2008 | -- | $60,200 |
| 2005 | $39,431 | $60,200 +23.9% |
| 2002 | -- | $48,600 |
Find assessor info on the county website
Monthly payment
Est. payment
Payment breakdown
Explore the cost of this home by adjusting the details. Changes won't be saved.Climate risks
Neighborhood: 27052
Nearby schools
GreatSchools rating
- 6/10Walnut Cove ElementaryGrades: PK-5Distance: 3.7 mi
- 3/10Southeastern Stokes MiddleGrades: 6-8Distance: 4.9 mi
- 6/10South Stokes HighGrades: 9-12Distance: 4.2 mi
- $385,7003 bd2 ba1.8k sqft1060 Dun Ave, Walnut Cove, NC 27052Off Market
- $331,0003 bd3 ba1.8k sqft12 Oak Dun Ests, Walnut Cove, NC 27052Off Market
- $299,9003 bd3 ba1.6k sqft15 Oak Dun Ests, Walnut Cove, NC 27052Off Market
- $314,2003 bd2 ba1.8k sqft3 Oak Dun Ests, Walnut Cove, NC 27052Off Market
- $335,5003 bd3 ba1.8k sqft1065 Dun Ave, Walnut Cove, NC 27052Off Market
- $233,6002 bd1 ba1.5k sqft2508 State Highway 8 #&-89, Walnut Cove, NC 27052Off Market
- $66,4003 bd2 ba2.4k sqft1055 Dun Ave, Walnut Cove, NC 27052Off Market
- $378,5003 bd2 ba1.8k sqft1055 Dun Ave, Walnut Cove, NC 27052Off Market
A local agent can set up tours, give advice and negotiate with sellers.
Similar homes
- $314,9003 bd2 ba2.1k sqft1030 Cross Creek Dr, Walnut Cove, NC 27052For Sale
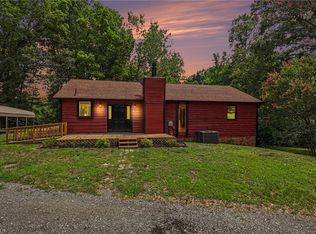
 MLS ID #1226657, Tim Richardson. Triad MLS
 - $384,0003 bd2 ba2.8k sqft2969 Piney Mountain Rd, Walnut Cove, NC 27052For Sale
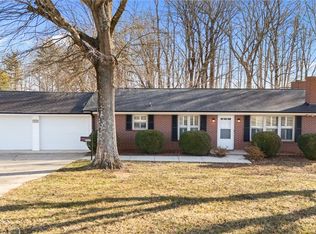 MLS ID #1208020, Bonnie Rimmer. Triad MLS
 - $300,0003 bd2 ba1.9k sqft1010 John Hill Rd, Walnut Cove, NC 27052For Sale
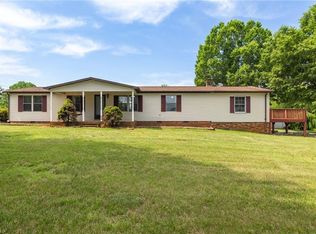 MLS ID #1223816, Samantha Mosley. Triad MLS
 - $369,0003 bd2 ba1.2k sqft435 Seven Island Rd, Danbury, NC 27016For Sale
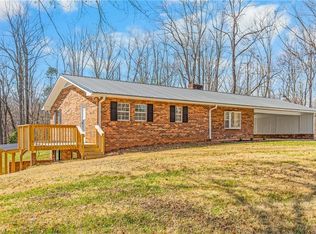 MLS ID #1212417, Lauren Byers. Triad MLS
 - $310,0003 bd2 ba1.9k sqft1085 Brookview Ln, Germanton, NC 27019For SaleMLS ID #1227720, Dale Porter. Triad MLS
- $284,9003 bd2 ba1.2k sqft1402 Good Hope Dr, Walnut Cove, NC 27052For SaleMLS ID #1219565, Ryan Wall. Triad MLS
- $364,5003 bd2 ba1.3k sqft5736 Davis Rd, Walkertown, NC 27051For SaleMLS ID #1227227, Andy Hatfield. Triad MLS
- $385,0004 bd3 ba2.6k sqft4855 Talley Rd, Walkertown, NC 27051For SaleMLS ID #1208251, Rebeca Bradley. Triad MLS
- $325,0003 bd3 ba1.7k sqft118 Honey Rd, Stokesdale, NC 27357For SaleMLS ID #1225695, Kris Cayton. Triad MLS
- $355,0003 bd3 ba2.6k sqft960 Rhine Rd, Germanton, NC 27019For SaleMLS ID #1214106, Harsh Patel. Triad MLS
- $324,9003 bd4 ba2.2k sqft1052 Stamford Club Dr, Rural Hall, NC 27045For SaleMLS ID #1226569, Robert Salmons. Triad MLS
- $357,9003 bd2 ba1.7k sqft1837 Turfwood Dr, Pfafftown, NC 27040For SaleMLS ID #1226288, Kristie Gaither. Triad MLS
- $354,1004 bd4 ba2.3k sqft2633 Chari Park Ln, Walkertown, NC 27051For SaleMLS ID #1225304, Steven Bintz. Triad MLS
- $372,0004 bd3 ba1.7k sqft800 Dan Valley Rd, Madison, NC 27025For SaleMLS ID #1223149, Lisa McGill. Triad MLS
- $345,0003 bd2 ba1.7k sqft5059 Ramillie Run, Winston Salem, NC 27106For SaleMLS ID #1224157, Elizabeth Kresge. Triad MLS
- $350,0004 bd3 ba2.4k sqft4210 Niblick Dr, Pfafftown, NC 27040For SaleMLS ID #1214696, Vanessa Kaiser. Triad MLS
- $339,9003 bd3 ba2k sqft5965 Bethania Tobaccoville Rd, Pfafftown, NC 27040For SaleMLS ID #1219827, Molly Allred. Triad MLS
- $355,0003 bd3 ba1.7k sqft4480 Langhorne Dr, Winston Salem, NC 27106For SaleMLS ID #1226458, Victoria L. Boysen. Triad MLS
- $329,5002 bd2 ba2k sqft2587 State Highway 8 N, Danbury, NC 27016For SaleMLS ID #1194479, Sherry Whitt. Triad MLS
- $384,0003 bd2 ba1.7k sqft5488 State Highway 8 N, Lawsonville, NC 27022For SaleMLS ID #1209636, Connie Hughes. Triad MLS
