Skip main navigation
Sold for $155,000
  • $155,000

    1070 E Twin Church Rd, Timmonsville, SC 29161

    3beds
    1,680sqft
    Manufactured Home
    Built in 2001
    1.7 Acres Lot
    $155,100 Zestimate®
    $92/sqft
    $-- Estimated rent

    Home value

    $155,100

    $147,000 - $163,000

    Not available

    Zestimate® history
    Loading
    Loading...

    Owner options

    List your home for rent

    Find your next renter with Zillow Rental Manager. Plus, with online applications, you can quickly screen prospective tenants – for free.

    Learn more
    Refinance and save

    $967/mo

    Est. payment

    Refinancing to a lower rate could help reduce your monthly payments and save thousands over the life of the loan.

    See today's rates

    $967/mo

    Est. payment

    Explore your selling options

    Work with a Zillow partner agent

    Leverage their expertise and Zillow's premium Showcase listings to get your home seen by more buyers.

    Get started

    List with your own agent

    Get your home in front of millions of buyers by listing it on Zillow.

    Learn how to do it

    Sell it yourself

    Take full control of how buyers see your home on Zillow by listing For Sale by Owner (FSBO).

    List your home

    What's special

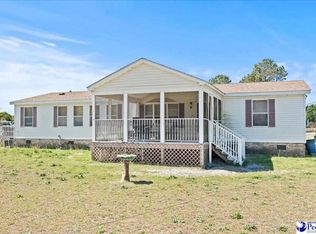
    Rear deckSpacious kitchenFresh interior paintUpdated plumbing fixturesStainless steel appliancesBeautifully refreshed bathroomsModern updates
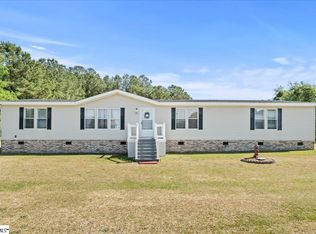
    Welcome to 1070 E Twin Church Road in Timmonsville, where modern updates meet peaceful country living! Situated on approximately 1.7 acres, this beautifully remodeled 3-bedroom, 2-bath manufactured home offers approximately 1,680 square feet of stylish, move-in-ready living space designed for comfort and functionality. From the moment you arrive, you'll appreciate the extensive renovations that make this home truly stand out. Inside, you'll find all-new luxury vinyl plank flooring, fresh interior paint, updated butcher block countertops, new lighting fixtures, updated plumbing fixtures, and beautifully refreshed bathrooms that give the home a warm, modern feel. The spacious kitchen is equipped with stainless steel appliances, offering both style and convenience for everyday living. Major improvements provide added peace of mind, including a brand-new architectural shingle roof (2026) and an HVAC system that's only approximately five years old, allowing you to enjoy the home without the worry of major immediate expenses. The open and inviting floor plan provides plenty of space for family gatherings, entertaining guests, or simply relaxing at home. Outside, the 1.7-acre lot offers endless possibilities with room to garden, entertain, add additional outdoor amenities, or simply enjoy the privacy and tranquility of country living. A rear deck provides the perfect place to unwind after a long day, while the spacious yard gives you the flexibility to make it your own. If you've been searching for a home that offers modern updates, generous outdoor space, and exceptional value, 1070 E Twin Church Road deserves a place at the top of your list. With so many major improvements already completed, all that's left to do is move in and start making memories. Schedule your private showing today and experience everything this beautifully updated property has to offer!

    Zillow last checked:

    Listing updated:

    Listed by:

    Maggie Cooper 843-687-1730,

    Lpt Realty, Llc.

    Bought with:

    Maggie Cooper, 113043

    Lpt Realty, Llc.

    Source: Pee Dee Realtor Association,MLS#: 2602884MLS Logo

    Facts & features

    Interior

    Bedrooms & bathrooms
    • Bedrooms: 3
    • Bathrooms: 2
    • Full bathrooms: 2
    Heating
    • Central
    Cooling
    • Central Air
    Appliances
    • Included: Dishwasher, Range, Refrigerator
    • Laundry: Wash/Dry Cnctn.
    Features
    • Ceiling Fan(s), Shower, Walk-In Closet(s)
    • Flooring: Vinyl
    • Has fireplace: Yes
    • Fireplace features: Den
    Interior area
    • Total structure area: 1,680
    • Total interior livable area: 1,680 sqft

    Property

    Parking
    • Parking features: None
    Features
    • Patio & porch: Deck, Porch
    Lot
    • Size: 1.7 Acres
    Details
    • Parcel number: 0005604066

    Construction

    Type & style
    • Home type: MobileManufactured
    • Property subtype: Manufactured Home
    Materials
    • Vinyl Siding
    • Foundation: Crawl Space
    • Roof: Shingle
    Condition
    • Year built: 2001

    Utilities & green energy

    • Sewer: Public Sewer
    • Water: Public

    Community & HOA

    Community
    • Subdivision: County
    Location
    • Region: Timmonsville

    Financial & listing details

    • Price per square foot: $92/sqft
    • Tax assessed value: $11,550
    • Annual tax amount: $175
    • Date on market: 10/8/2026

    Price history

    DateEventPrice
    10/5/2026Sold$155,000-8.3%$92/sqft
    Source: Pee Dee Realtor Association #2602884 Report a problem
    8/12/2026Listed for sale$169,000+238%$101/sqft
    Source: Pee Dee Realtor Association #2602884 Report a problem
    10/18/2017Sold$50,000-16.5%$30/sqft
    Source: Pee Dee Realtor Association #132857 Report a problem
    8/22/2017Price change$59,900-14.3%$36/sqft
    Source: Assist2Sell Smart Choice Realty Report a problem
    6/9/2017Listed for sale$69,900$42/sqft
    Source: ASSIST-2-SELL SMART CHOICE REALTY(169) #132857 Report a problem

    Public tax history

    YearProperty taxesTax assessment
    2025-- $11,550
    2024-- $11,550
    2023-- $11,550
    2022-- $11,550
    2021-- $11,550
    2020-- $11,550
    2019-- $11,550
    2018$171 $11,550 +2650%
    2017-- $420
    2016-- $420
    2015-- $420
    2014-- --
    2013-- --
    2012-- --
    2011-- --
    2010-- --
    2009-- --
    Find assessor info on the county website

    Neighborhood: 29161

    Nearby schools

    GreatSchools rating
    Schools provided by the listing agent
    • Elementary: Brockington
    • Middle: Sneed
    • High: South Florence

    Source: Pee Dee Realtor Association. This data may not be complete. We recommend contacting the local school district to confirm school assignments for this home.