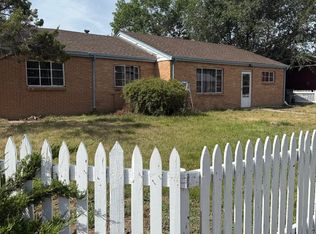
Preferred lender is offering a free appraisal and credit report plus a 1-0 lender paid temporary buydown. Buyer(s) must be purchasing the home as a primary residence and using a conventional, FHA, or VA loan. Presenting a prime opportunity in Thornton, this classic brick ranch offers a rare combination of generous outdoor space and a convenient location. Set on an expansive lot along a beautifully landscaped median street, this home enjoys enhanced curb appeal and added privacy from neighboring residences. A thoughtfully designed single-level floorplan provides effortless everyday living, with three bedrooms offering space for guests or a dedicated home office. Timeless brick construction adds lasting appeal, and the spacious yard with a covered patio offers abundant potential for outdoor entertaining, gardening or future customization. Extensive off-street parking easily accommodates an RV, boat or multiple vehicles. Nestled within a quiet, established neighborhood, this residence sits just moments from parks, shopping, dining and everyday conveniences. Easy access to major thoroughfares provides seamless connectivity to Boulder, Longmont and the greater Denver metro area.
For sale
Price cut: $10K (8/26)
$389,000
1070 Elm Place, Denver, CO 80229
3beds
1,176sqft
Single Family Residence
Built in 1955
7,590 Square Feet Lot
$-- Zestimate®
$331/sqft
$-- HOA
What's special
- 37 days
- 752
- 52
Zillow last checked:
Listing updated:
Listed by:
Colin Dart 303-810-9974 colin@milehimodern.com,
Milehimodern
Source: REcolorado as distributed by MLS GRID,MLS#: 7291713
Facts & features
Interior
Bedrooms & bathrooms
- Bedrooms: 3
- Bathrooms: 2
- Full bathrooms: 1
- 3/4 bathrooms: 1
- Main level bathrooms: 2
- Main level bedrooms: 3
Bedroom
- Level: Main
Bedroom
- Level: Main
Bedroom
- Level: Main
Bathroom
- Level: Main
Bathroom
- Level: Main
Dining room
- Level: Main
Kitchen
- Level: Main
Laundry
- Level: Main
Living room
- Level: Main
Heating
- Forced Air
Cooling
- Central Air
Appliances
- Included: Dishwasher, Disposal, Range, Refrigerator
Features
- Built-in Features, Ceiling Fan(s)
- Flooring: Carpet, Tile
- Windows: Window Coverings
- Has basement: No
Interior area
- Total structure area: 1,176
- Total interior livable area: 1,176 sqft
- Finished area above ground: 1,176
Property
Parking
- Total spaces: 4
- Details: Off Street Spaces: 4
Features
- Levels: One
- Stories: 1
- Patio & porch: Covered, Front Porch, Patio
- Exterior features: Lighting, Private Yard, Rain Gutters
- Fencing: Full
Lot
- Size: 7,590 Square Feet
- Features: Level
Details
- Parcel number: R0052787
- Special conditions: Standard
Construction
Type & style
- Home type: SingleFamily
- Property subtype: Single Family Residence
Materials
- Brick, Frame
- Roof: Composition
Condition
- Year built: 1955
Utilities & green energy
- Sewer: Public Sewer
- Water: Public
- Utilities for property: Cable Available, Electricity Connected, Internet Access (Wired), Natural Gas Connected, Phone Available
Community & HOA
Community
- Subdivision: Thornton
HOA
- Has HOA: No
Location
- Region: Thornton
Financial & listing details
- Price per square foot: $331/sqft
- Tax assessed value: $377,000
- Annual tax amount: $2,885
- Date on market: 7/22/2026
- Listing terms: Cash,Conventional,FHA,Other,VA Loan
- Exclusions: Seller's Personal Property + All Staging Items.
- Ownership: Individual
- Electric utility on property: Yes
- Road surface type: Paved
Estimated market value
Not available
Estimated sales range
Not available
Not available
Price history
| Date | Event | Price |
|---|---|---|
| 8/26/2026 | Price change | $389,000-2.5%$331/sqft |
Source: | ||
| 7/22/2026 | Listed for sale | $399,000+5%$339/sqft |
Source: | ||
| 7/21/2021 | Sold | $380,000+162.1%$323/sqft |
Source: Public Record Report a problem | ||
| 8/12/2013 | Sold | $145,000+12.4%$123/sqft |
Source: Public Record Report a problem | ||
| 3/18/2012 | Listing removed | $129,000-4.4%$110/sqft |
Source: Kitz Associates #881735 Report a problem | ||
| 8/27/2010 | Listed for sale | $135,000+10.7%$115/sqft |
Source: Kitz Associates #881735 Report a problem | ||
| 2/25/2006 | Sold | $122,000-16.2%$104/sqft |
Source: Agent Provided Report a problem | ||
| 5/1/2001 | Sold | $145,500+73.3%$124/sqft |
Source: Public Record Report a problem | ||
| 9/11/1996 | Sold | $83,950$71/sqft |
Source: Public Record Report a problem | ||
Public tax history
| Year | Property taxes | Tax assessment |
|---|---|---|
| 2025 | $2,416 +1% | $23,570 -12.9% |
| 2024 | $2,391 -0.1% | $27,060 |
| 2023 | $2,394 -3.2% | $27,060 +24.5% |
| 2022 | $2,474 | $21,730 -2.8% |
| 2021 | -- | $22,360 +7.5% |
| 2020 | $2,313 | $20,800 -0.2% |
| 2019 | $2,313 +24% | $20,840 +28.6% |
| 2018 | $1,865 | $16,210 |
| 2017 | $1,865 | $16,210 +39% |
| 2016 | -- | $11,660 |
| 2015 | $1,253 | $11,660 +13.5% |
| 2014 | -- | $10,270 |
| 2013 | -- | $10,270 -6.6% |
| 2012 | -- | $10,990 |
| 2011 | -- | $10,990 +0.8% |
| 2010 | -- | $10,900 |
| 2009 | -- | $10,900 -12.9% |
| 2008 | -- | $12,520 |
| 2007 | -- | $12,520 -2.1% |
| 2006 | -- | $12,790 |
| 2005 | -- | $12,790 +7.3% |
| 2004 | -- | $11,920 |
| 2003 | $1,101 +2.2% | $11,920 +10.8% |
| 2002 | $1,078 +11.5% | $10,760 +17.5% |
| 2001 | $967 | $9,160 |
| 2000 | -- | $9,160 |
Find assessor info on the county website
Monthly payment
Est. payment
Payment breakdown
Explore the cost of this home by adjusting the details. Changes won't be saved.Climate risks
Neighborhood: Original Thornton
Nearby schools
Schools provided by the listing agent
- Elementary: Thornton
- Middle: Thornton
- High: Thornton
- District: Adams 12 5 Star Schl
Source: REcolorado as distributed by MLS GRID. This data may not be complete. We recommend contacting the local school district to confirm school assignments for this home.