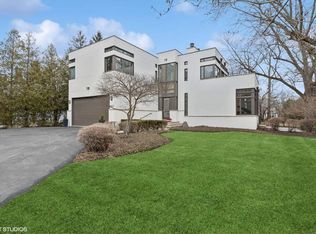
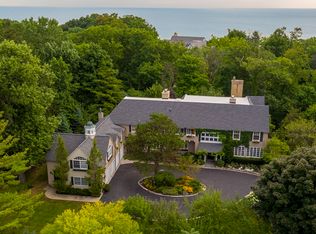
Skip main navigation
Closed
  • $3,300,000

    1070 Fisher Ln, Winnetka, IL 60093

    5beds
    7,935sqft
    Single Family Residence
    Built in 1993
    0.74 Acres Lot
    $3,355,700 Zestimate®
    $416/sqft
    $7,933 Estimated rent

    Home value

    $3,355,700

    $3.05M - $3.69M

    $7,933/mo

    Zestimate® history
    Loading
    Loading...

    Owner options

    List your home for rent

    $7,933/mo

    Rent Zestimate®

    Find your next renter with Zillow Rental Manager. Plus, with online applications, you can quickly screen prospective tenants – for free.

    Learn more

    $7,933/mo

    Rent Zestimate®

    Refinance and save

    $24,285/mo

    Est. payment

    Refinancing to a lower rate could help reduce your monthly payments and save thousands over the life of the loan.

    See today's rates

    $24,285/mo

    Est. payment

    Explore your selling options

    Work with a Zillow partner agent

    Leverage their expertise and Zillow's premium Showcase listings to get your home seen by more buyers.

    Get started

    List with your own agent

    Get your home in front of millions of buyers by listing it on Zillow.

    Learn how to do it

    Sell it yourself

    Take full control of how buyers see your home on Zillow by listing For Sale by Owner (FSBO).

    List your home

    What's special

    Family room with fireplacePrivate balconyFive generous bedroomsLuxurious primary suiteSpa-like bathAttached three-car garageExercise room
    Winnetka living at its finest! This timeless Paul Konstant custom-designed home is set on a rare, sought-after approximate 3/4 acre property on a private lane in East Winnetka and offers over 7900 square feet of transitional living space. Walking into the elegant foyer, the main level features a gracious living room with fireplace and attached sitting room with built-ins, formal dining room, and a transitional chef's kitchen with sun-filled breakfast area overlooking the expansive backyard. The family room with fireplace and office/sunroom (possible first floor bedroom) provide ideal spaces for everyday living and working from home. The second level presents an outstanding family layout with five generous bedrooms and a conveniently located laundry room. The luxurious primary suite is a true retreat boasting a volume ceiling, wood-burning fireplace, dual walk-in closets, spa-like bath, and a private balcony. The finished lower level provides another level of entertainment for the whole family, featuring a large recreation area with wet bar, exercise room, full bath, and a versatile bonus room (media room). A covered rear porch overlooks the private backyard-perfect for family gatherings, or a future pool. Additional highlights include abundant architectural detail and quality throughout, substantial mudroom with side door, ample storage, and an attached three-car garage. Recent upgrades include new hardwood floors, newly renovated basement, new led lighting and chandeliers, new roof, new furnace, and water heaters. Ideally located within walking distance to Hubbard Woods, Metra train, and Lake Michigan, you do not want to miss this one!

    Zillow last checked:

    Listing updated:

    Listing courtesy of:

    Steven Aisen 847-892-4800,

    @properties Christie's International Real Estate,

    Victoria Birov 847-668-4328,

    @properties Christie's International Real Estate

    Bought with:

    Karen Mason, GRI

    @properties Christie's International Real Estate

    Source: MRED as distributed by MLS GRID,MLS#: 12551428MLS Logo

    Facts & features

    Interior

    Bedrooms & bathrooms
    • Bedrooms: 5
    • Bathrooms: 6
    • Full bathrooms: 4
    • 1/2 bathrooms: 2
    Primary bedroom
    • Features: Flooring (Hardwood), Bathroom (Full)
    • Level: Second
    • Area: 420 Square Feet
    • Dimensions: 20X21
    Bedroom 2
    • Features: Flooring (Hardwood)
    • Level: Second
    • Area: 234 Square Feet
    • Dimensions: 13X18
    Bedroom 3
    • Features: Flooring (Hardwood)
    • Level: Second
    • Area: 252 Square Feet
    • Dimensions: 12X21
    Bedroom 4
    • Features: Flooring (Hardwood)
    • Level: Second
    • Area: 228 Square Feet
    • Dimensions: 12X19
    Bedroom 5
    • Features: Flooring (Hardwood)
    • Level: Second
    • Area: 195 Square Feet
    • Dimensions: 13X15
    Dining room
    • Features: Flooring (Hardwood)
    • Level: Main
    • Area: 216 Square Feet
    • Dimensions: 18X12
    Eating area
    • Features: Flooring (Hardwood)
    • Level: Main
    • Area: 168 Square Feet
    • Dimensions: 14X12
    Exercise room
    • Features: Flooring (Other)
    • Level: Basement
    • Area: 242 Square Feet
    • Dimensions: 22X11
    Family room
    • Features: Flooring (Hardwood)
    • Level: Main
    • Area: 375 Square Feet
    • Dimensions: 25X15
    Foyer
    • Features: Flooring (Stone)
    • Level: Main
    • Area: 78 Square Feet
    • Dimensions: 13X6
    Kitchen
    • Features: Kitchen (Eating Area-Breakfast Bar, Eating Area-Table Space, Island, Pantry-Butler), Flooring (Hardwood)
    • Level: Main
    • Area: 345 Square Feet
    • Dimensions: 23X15
    Laundry
    • Features: Flooring (Tile)
    • Level: Second
    • Area: 91 Square Feet
    • Dimensions: 13X7
    Living room
    • Features: Flooring (Hardwood)
    • Level: Main
    • Area: 345 Square Feet
    • Dimensions: 23X15
    Office
    • Features: Flooring (Luxury Vinyl)
    • Level: Basement
    • Area: 374 Square Feet
    • Dimensions: 17X22
    Pantry
    • Features: Flooring (Stone)
    • Level: Main
    • Area: 48 Square Feet
    • Dimensions: 6X8
    Recreation room
    • Features: Flooring (Luxury Vinyl)
    • Level: Basement
    • Area: 1782 Square Feet
    • Dimensions: 54X33
    Sitting room
    • Features: Flooring (Hardwood)
    • Level: Main
    • Area: 195 Square Feet
    • Dimensions: 13X15
    Study
    • Features: Flooring (Stone)
    • Level: Main
    • Area: 240 Square Feet
    • Dimensions: 20X12
    Study
    • Level: Second
    • Area: 70 Square Feet
    • Dimensions: 10X7
    Heating
    • Natural Gas, Forced Air, Sep Heating Systems - 2+
    Cooling
    • Central Air
    Appliances
    • Included: Range, Microwave, Dishwasher, High End Refrigerator, Bar Fridge, Washer, Dryer, Disposal, Stainless Steel Appliance(s), Wine Refrigerator, Range Hood
    • Laundry: Upper Level
    Features
    • Cathedral Ceiling(s), Wet Bar
    • Flooring: Hardwood
    • Windows: Skylight(s)
    • Basement: Finished,Full
    • Number of fireplaces: 3
    • Fireplace features: Wood Burning, Gas Log, Gas Starter, Family Room, Living Room, Master Bedroom
    Interior area
    • Total structure area: 0
    • Total interior livable area: 7,935 sqft

    Property

    Parking
    • Total spaces: 5
    • Parking features: Yes, Garage Owned, Attached, Owned, Garage
    • Attached garage spaces: 3
    Accessibility
    • Accessibility features: No Disability Access
    Features
    • Stories: 2
    • Patio & porch: Patio, Porch
    • Exterior features: Balcony
    • Fencing: Fenced
    Lot
    • Size: 0.74 Acres
    • Dimensions: 241X159X183X171
    Details
    • Parcel number: 05172001040000
    • Special conditions: None
    • Other equipment: Sump Pump, Sprinkler-Lawn

    Construction

    Type & style
    • Home type: SingleFamily
    • Property subtype: Single Family Residence
    Materials
    • Brick
    • Roof: Asphalt
    Condition
    • New construction: No
    • Year built: 1993

    Utilities & green energy

    • Sewer: Public Sewer
    • Water: Lake Michigan

    Community & neighborhood

    Security
    • Security features: Security System
    Location
    • Region: Winnetka

    HOA & financial

    HOA
    • Has HOA: Yes
    • HOA fee: $680 annually
    • Services included: Snow Removal, Other

    Other

    Other facts
    • Listing terms: Cash
    • Ownership: Fee Simple

    Price history

    DateEventPrice
    3/17/2026Sold$3,300,000+3.9%$416/sqft
    Source: MRED as distributed by MLS GRID #12551428 Report a problem
    3/12/2026Pending sale$3,175,000$400/sqft
    Source: MRED as distributed by MLS GRID #12551428 Report a problem
    2/17/2026Contingent$3,175,000$400/sqft
    Source: MRED as distributed by MLS GRID #12551428 Report a problem
    2/9/2026Listed for sale$3,175,000+80%$400/sqft
    Source: MRED as distributed by MLS GRID #12551428 Report a problem
    6/14/2019Sold$1,763,500-19.8%$222/sqft
    Source: MRED as distributed by MLS GRID #10338557 Report a problem
    5/6/2019Pending sale$2,200,000$277/sqft
    Source: @properties #10338557 Report a problem
    4/9/2019Price change$2,200,000-8.3%$277/sqft
    Source: @properties #10338557 Report a problem
    1/22/2019Price change$2,400,000-7.7%$302/sqft
    Source: @properties #10338557 Report a problem
    8/29/2018Price change$2,599,000-1.9%$328/sqft
    Source: @properties #10338557 Report a problem
    5/1/2018Price change$2,649,000-1.7%$334/sqft
    Source: @properties #10338557 Report a problem
    1/22/2018Price change$2,695,000-6.9%$340/sqft
    Source: @properties #09838148 Report a problem
    8/19/2017Price change$2,895,000-6.6%$365/sqft
    Source: @properties #09519127 Report a problem
    5/18/2017Price change$3,099,000-4.6%$391/sqft
    Source: @properties #09519127 Report a problem
    3/3/2017Listed for sale$3,250,000+25%$410/sqft
    Source: @properties #09519127 Report a problem
    9/27/2001Sold$2,600,000+1200%$328/sqft
    Source: Public Record Report a problem
    6/9/1998Sold$200,000$25/sqft
    Source: Public Record Report a problem

    Public tax history

    YearProperty taxesTax assessment
    2024-- $176,351 +0%
    2023$40,115 +6.3%$176,350
    2022$37,743 -15.9%$176,350
    2021$44,903 -0.3%$176,350
    2020$45,038 -3.5%$176,350 -11.8%
    2019$46,652 -7.3%$200,056 -4.7%
    2018$50,328 +3.2%$209,824
    2017$48,774 +5%$209,824
    2016$46,454 -8%$209,824 +2.3%
    2015$50,467 +2.2%$205,119
    2014$49,383 +4.8%$205,119
    2013$47,102 -8.8%$205,119 -13.2%
    2012$51,672 +5%$236,363
    2011$49,199 +3.1%$236,363
    2010$47,705 -0.9%$236,363 -14.4%
    2009$48,157 +4.1%$276,019 -5%
    2008$46,248 +3.7%$290,548
    2007$44,595 +5.6%$290,548 +25.4%
    2006$42,243 +1.8%$231,755
    2005$41,478 +3.1%$231,755
    2004$40,221 +79.2%$231,755 +90.8%
    2000$22,441 $121,434

    Find assessor info on the county website

    Neighborhood: 60093

    Nearby schools

    GreatSchools rating
    Schools provided by the listing agent
    • Elementary: Hubbard Woods Elementary School
    • Middle: Carleton W Washburne School
    • High: New Trier Twp H.S. Northfield/Wi
    • District: 36

    Source: MRED as distributed by MLS GRID. This data may not be complete. We recommend contacting the local school district to confirm school assignments for this home.

    Get a cash offer in 3 minutes
    Find out how much your home could sell for in as little as 3 minutes with a no-obligation cash offer.
    Estimated market value
    $3,355,700
    Get a cash offer in 3 minutes
    Find out how much your home could sell for in as little as 3 minutes with a no-obligation cash offer.
    Estimated market value
    $3,355,700