“Location, location, location.” Set within one of the area’s most desirable and established corridors along FM 2137, this property is a place where serene, picturesque surroundings, lush, tranquil landscape, and the gentle presence of an ever-flowing freshwater stream, come together to create something truly special. The land itself feels like a private sanctuary. Ten and a half wooded acres create a peaceful, secluded haven where wildlife roams freely and nature flourishes, offering a setting that is both tranquil and breathtaking in every season. Crafted entirely of wood with no sheetrock, this exquisite, beautifully crafted log home exudes authentic lodge-style character, rich with warmth and texture. Spanning approximately 3,300+ square feet, the home blends timeless rustic charm with modern livability—equally suited for a full-time residence or a restorative weekend getaway. Inside, soaring vaulted ceilings and a wood-burning fireplace anchor the heart of the home, creating an inviting and intimate atmosphere. Seven fire features—including interior fireplace, fireboxes, and an outdoor grill—offer cozy gathering spaces throughout, enhancing both quiet evenings and memorable entertaining. Expansive covered porches and open-air seating areas are thoughtfully positioned to embrace the surrounding landscape, inviting you to slow down and take in the sights and sounds of nature. The kitchen is well-appointed with granite countertops, stainless steel appliances, and abundant cabinetry, while the primary suite provides a spacious and private retreat. Additional bedrooms, flexible living spaces, and ample storage ensure comfort and functionality throughout. With deeded paved road access, the property remains easily accessible while preserving its sense of peaceful seclusion. Select lodge-style furnishings are negotiable, offering the potential for a seamless, turnkey transition. This isn’t just a house…it’s an experience.
For sale
Price cut: $105K (7/15)
$995,000
1070 Fm 2137 N, Bullard, TX 75757
3beds
3,360sqft
:
Get pre-qualified$5,764/mo
Single Family Residence
Built in 2013
10.5 Acres Lot
$941,000 Zestimate®
$296/sqft
$-- HOA
What's special
Wood-burning fireplaceAuthentic lodge-style characterStainless steel appliancesOpen-air seating areasFlexible living spacesEver-flowing freshwater streamExpansive covered porches
- 96 days |
- 444 |
- 35 |
Zillow last checked:
Listing updated:
Listed by:
Charlotte Williams 903-520-2985,
Keller Williams Realty-Tyler,
Emily Santina 903-714-6430
Source: GTARMLS,MLS#: 26005491
Facts & features
Interior
Bedrooms & bathrooms
- Bedrooms: 3
- Bathrooms: 3
- Full bathrooms: 2
- 1/2 bathrooms: 1
Rooms
- Room types: Family Room, Utility Room, 2 Living Areas
Primary bedroom
- Features: Sitting Area in Master
Bedroom
- Features: Walk-In Closet(s)
Bathroom
- Features: Shower and Tub, Double Lavatory, Walk-In Closet(s)
Dining room
- Features: Den/Dining Combo
Kitchen
- Features: Breakfast Bar
Heating
- Central/Electric, Zoned
Cooling
- Central Electric, Zoned-2
Appliances
- Included: Range/Oven-Electric, Dishwasher, Microwave, Electric Water Heater
Features
- Ceiling Fan(s), Vaulted Ceiling(s)
- Flooring: Tile, Stone
- Number of fireplaces: 1
- Fireplace features: One Wood Burning, Stone
Interior area
- Total structure area: 3,360
- Total interior livable area: 3,360 sqft
Video & virtual tour
Property
Parking
- Parking features: Garage Faces Front
- Has garage: Yes
Features
- Levels: One and One Half
- Stories: 1.5
- Patio & porch: Deck Open, Porch
- Pool features: None
- Fencing: Barbed Wire,Partial,Other/See Remarks
Lot
- Size: 10.5 Acres
- Features: Wooded, Irregular Lot
Details
- Additional structures: Storage, Workshop
- Parcel number: 102485
- Special conditions: None
- Other equipment: Satellite Dish
Construction
Type & style
- Home type: SingleFamily
- Architectural style: Log
- Property subtype: Single Family Residence
Materials
- Stone
- Foundation: Pillar/Post/Pier
- Roof: Aluminum/Metal
Condition
- Year built: 2013
Utilities & green energy
- Sewer: Septic Tank
- Water: Community
- Utilities for property: Cable Available
Community & HOA
Community
- Security: Smoke Detector(s)
- Subdivision: VAUGHN J
HOA
- Has HOA: No
Location
- Region: Bullard
Financial & listing details
- Price per square foot: $296/sqft
- Tax assessed value: $919,100
- Annual tax amount: $11,554
- Date on market: 4/18/2026
- Listing terms: Conventional,FHA,VA Loan,Cash
Estimated market value
$941,000
$894,000 - $988,000
$3,734/mo
Price history
| Date | Event | Price |
|---|---|---|
| 7/15/2026 | Price change | $995,000-9.5%$296/sqft |
Source:  GTARMLS #26005491 Report a problem GTARMLS #26005491 Report a problem | ||
| 4/18/2026 | Listed for sale | $1,100,000+74.9%$327/sqft |
Source: GTARMLS #26005491 Report a problem | ||
| 2/28/2022 | Sold | -- |
Source: GTARMLS #10141967 Report a problem | ||
| 10/27/2021 | Listed for sale | $629,000$187/sqft |
Source: GTARMLS #10141967 Report a problem | ||
Public tax history
| Year | Property taxes | Tax assessment |
|---|---|---|
| 2025 | $2,563 -22.3% | $665,238 -10% |
| 2024 | $3,297 -59.1% | $739,347 +34.5% |
| 2023 | $8,057 | $549,784 -25.5% |
| 2022 | -- | $738,200 +29.9% |
| 2021 | $2,862 +2.6% | $568,294 +10% |
| 2020 | $2,789 | $516,630 +2.5% |
| 2019 | -- | $503,890 +6.6% |
| 2018 | -- | $472,480 +5.7% |
| 2017 | -- | $447,160 +4.6% |
| 2016 | -- | $427,370 |
| 2015 | -- | $427,370 +374.5% |
| 2014 | -- | $90,070 |
Find assessor info on the county website
Monthly payment
Est. payment
Payment breakdown
Explore the cost of this home by adjusting the details. Changes won't be saved.Climate risks
Neighborhood: 75757
Getting around
0 / 100
Car-DependentNearby schools
GreatSchools rating
- NABullard Primary SchoolGrades: PK-KDistance: 4.3 mi
- 9/10Bullard Middle SchoolGrades: 7-8Distance: 4.5 mi
- 7/10Bullard High SchoolGrades: 9-12Distance: 4.9 mi
Schools provided by the listing agent
- Elementary: Bullard
- Middle: Bullard
- High: Bullard
Source: GTARMLS. This data may not be complete. We recommend contacting the local school district to confirm school assignments for this home.
- $470,5003 bd8 ba1.8k sqft1042 Fm 2137 E, Bullard, TX 75757Off Market
- $513,9003 bd9 ba2.4k sqft960 Fm 2137 N, Bullard, TX 75757Off Market
- $--2 bd2 ba1.2k sqft1045 Fm 2137 N, Bullard, TX 75757Sold
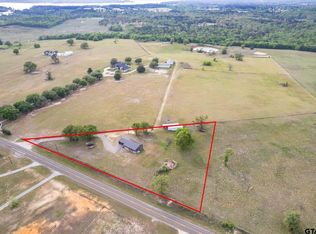
- $871,8903 bd8 ba2.8k sqft1034 Fm 2137 N, Bullard, TX 75757Off Market
- $654,3003 bd8 ba1.4k sqft1150 Fm 2137 N, Bullard, TX 75757Off Market
- $387,1003 bd8 ba256 sqft818 Fm 2137 N, Bullard, TX 75757Off Market
- $--4 bd6 ba5.4k sqft989 Fm 2137 N, Bullard, TX 75757Sold
- $927,4003 bd8 ba5.4k sqft989 Fm 2137 N, Bullard, TX 75757Off Market
A local agent can set up tours, give advice and negotiate with sellers.
A local lender can help you make sure your offer is ready when you are.
Similar homes
- $850,0004 bd4 ba3.4k sqft223 Riata Rd, Bullard, TX 75757For Sale
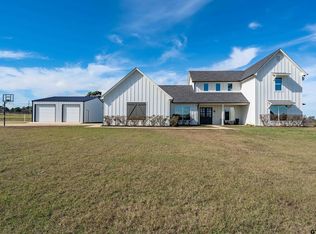 MLS ID #26006480, Ronnie Withers, Dwell Realty. GTARMLS
 - $1,189,0004 bd4 ba3.4k sqft13002 Fm 344 W, Bullard, TX 75757For Sale
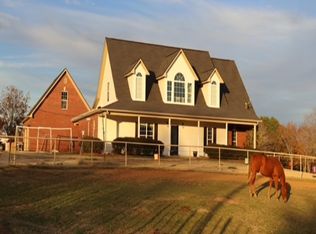 MLS ID #20261432, Jim T McCain. LGVBOARD
 - $630,0004 bd3 ba3.4k sqft6335 County Road 3602, Bullard, TX 75757For Sale
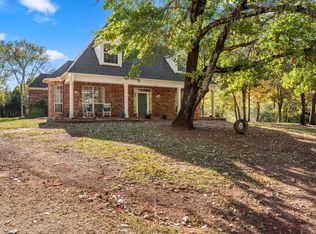 MLS ID #21110489, Rhonda Johnson. NTREIS
 - $985,0005 bd5 ba3.9k sqft1909 County Road 3506, Bullard, TX 75757For Sale
 MLS ID #26008488, Vanessa Griffin, The Agency Tyler. GTARMLS
 - $860,0004 bd4 ba2.8k sqft805 County Road 3802, Bullard, TX 75757For SaleMLS ID #26006280, Myriah Boles, Standard Real Estate. GTARMLS
- $875,9003 bd5 ba3.6k sqft121 Dogwood Lakes Cir, Bullard, TX 75757For Sale By Owner
- $950,0003 bd3 ba2.8k sqft112 Marina Dr, Bullard, TX 75757For SaleMLS ID #26008195, Dana Staples, Staples Sotheby's International Realty. GTARMLS
- $799,0005 bd3 ba2.4k sqft245 County Road 3815, Bullard, TX 75757For Sale By Owner
- $540,0004 bd3 ba2.9k sqft16532 Indian Ridge Dr, Bullard, TX 75757For SaleMLS ID #26010189, Ashleigh Weaver, Weaver Real Estate Partners. GTARMLS
- $725,0003 bd3 ba3k sqft100 Red Oak Ct, Bullard, TX 75757For SaleMLS ID #26009577, Judy Kunzman, Keller Williams Realty-Tyler. GTARMLS
- $795,0003 bd4 ba3k sqft202 County Road 3515, Bullard, TX 75757For SaleMLS ID #98334, Cassie Severn. Palestine AOR
- $849,9993 bd3 ba2.9k sqft100 Clearview Dr, Bullard, TX 75757For SaleMLS ID #21310764, Jonathan Minerick. NTREIS
- $875,0005 bd4 ba4k sqft155 Eagles Bluff Blvd, Bullard, TX 75757For SaleMLS ID #26005931, Rebecca Burks, RE/MAX Professionals. GTARMLS
- $895,0003 bd3 ba2.7k sqft10517 County Road 4101, Frankston, TX 75763For SaleMLS ID #26004169, Patty Taylor, County Line Realty. GTARMLS
- $572,5003 bd2 ba2.4k sqft549 County Road 3508, Bullard, TX 75757For SaleMLS ID #26005310, Sissy Bellar, CB&A, Realtors - Tyler. GTARMLS
- $700,0004 bd4 ba4.4k sqft155 County Road 3504, Bullard, TX 75757For SaleMLS ID #20264820, Chase Robinson, Jerman Realty Inc. LGVBOARD
- $934,9004 bd5 ba3.8k sqft199 White N, Bullard, TX 75757New ConstructionMLS ID #26008021, Erika Gonzalez, Maya Properties. GTARMLS
- $995,0004 bd4 ba2.3k sqft24348 Keith Ln, Frankston, TX 75763For Sale By Owner
- $799,0003 bd3 ba3.1k sqft143 Williamsburg Ln, Bullard, TX 75757For SaleMLS ID #26002265, Brian Chinn, The Brian Chinn Team, eXp Realty. GTARMLS
- $725,0004 bd4 ba3k sqft114 S Bay Dr, Bullard, TX 75757For Sale By Owner
