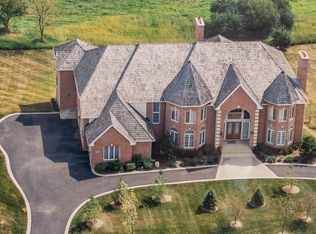
Here is your opportunity to purchase an impressive home in beautiful Glencrest! This stately Dior built property is impressive from the street and expansive inside. Amazing features such as the in-ground pool and 5 car garage are just the start. Step through the front door and be greeted by the 2-story entry flanked by the formal dining room and generous study with built-ins and fireplace. As you move through the home, the grand 2-story great room is sure to grab your attention. A soaring fireplace, built-in wet bar and ample windows for natural light are all here. This space flows to the more cozy hearth/living room with its own fireplace and access to the large deck overlooking the tree-lined back yard and in-ground pool! The island kitchen again offers ample space including a bay eating area and walk-in pantry. The main floor is completed by the 5th bedroom with attached full bath, powder room and laundry room. Ascending upstairs, you will find 4 bedrooms, each in an en-suite arrangement with private full bath, walk-in closet and raised ceiling detail. The primary retreat includes a fireplace, coffee bar and bay seating area. The primary bath is more than spacious with everything you would expect. And don't forget about the oversized walk-in closet, it's impressive. No one will feel short changed with any of these 4 bedroom suites. In addition, the full finished walkout lower level adds an abundance of additional living space. In addition to the large recreation area with fireplace and access to the lower level patio, you will also find the inviting wet bar, wine room, and additional spaces for a home theatre area, gaming area or whatever your wants may be. All of this and there is still ample storage space. Now lets not forget about that 5 car garage and in-ground pool. The garages are arranged in a 3 car heated attached garage and an additional 2 car detached garage arrangement connected by a valet courtyard. With 8ft doors and high ceilings, these offer enough volume for car lifts, if 5 spaces isn't enough. Also the in-ground pool is surrounded by a stamped concrete patio and includes a diving board, slide and integrated hot tub! If summer fun is something you're looking for, this will be hard to beat! The property is an estate sale and is being sold "As-Is".
Closed
$1,175,000
1070 Glencrest Dr, Inverness, IL 60010
5beds
5,186sqft
Single Family Residence
Built in 1999
1.15 Acres Lot
$1,374,600 Zestimate®
$227/sqft
$7,209 Estimated rent
Home value
$1,374,600
$1.29M - $1.47M
$7,209/mo
Zestimate® history
Owner options
List your home for rent
$7,209/mo
Rent Zestimate®
Find your next renter with Zillow Rental Manager. Plus, with online applications, you can quickly screen prospective tenants – for free.
$7,209/mo
Rent Zestimate®
Refinance and save
$6,916/mo
Est. payment
Refinancing to a lower rate could help reduce your monthly payments and save thousands over the life of the loan.
$6,916/mo
Est. payment
Explore your selling options
Work with a Zillow partner agent
Leverage their expertise and Zillow's premium Showcase listings to get your home seen by more buyers.
Get startedList with your own agent
Get your home in front of millions of buyers by listing it on Zillow.
Learn how to do itSell it yourself
Take full control of how buyers see your home on Zillow by listing For Sale by Owner (FSBO).
List your homeWhat's special
Diving boardSoaring fireplaceFormal dining roomAmple windowsWet barOversized walk-in closetWalk-in closet
Zillow last checked:
Listing updated:
Listed by:
Chris Jacobs 847-401-4859,
Century 21 Circle
Bought with:
Sal Cinquegrani
ARNI Realty Incorporated
Source: MRED as distributed by MLS GRID,MLS#: 11991820
Facts & features
Interior
Bedrooms & bathrooms
- Bedrooms: 5
- Bathrooms: 7
- Full bathrooms: 6
- 1/2 bathrooms: 1
Rooms
- Room types: Bedroom 5, Study, Recreation Room, Other Room, Walk In Closet, Storage
Primary bedroom
- Features: Flooring (Carpet), Window Treatments (All), Bathroom (Full, Double Sink, Whirlpool & Sep Shwr)
- Level: Second
- Area: 289 Square Feet
- Dimensions: 17X17
Bedroom 2
- Features: Flooring (Carpet), Window Treatments (All)
- Level: Second
- Area: 208 Square Feet
- Dimensions: 16X13
Bedroom 3
- Features: Flooring (Carpet), Window Treatments (All)
- Level: Second
- Area: 168 Square Feet
- Dimensions: 14X12
Bedroom 4
- Features: Flooring (Carpet), Window Treatments (All)
- Level: Second
- Area: 156 Square Feet
- Dimensions: 13X12
Bedroom 5
- Features: Flooring (Hardwood), Window Treatments (All)
- Level: Main
- Area: 156 Square Feet
- Dimensions: 13X12
Bar entertainment
- Features: Flooring (Ceramic Tile)
- Level: Basement
- Area: 84 Square Feet
- Dimensions: 12X07
Dining room
- Features: Flooring (Hardwood), Window Treatments (All)
- Level: Main
- Area: 208 Square Feet
- Dimensions: 16X13
Family room
- Features: Flooring (Hardwood)
- Level: Main
- Area: 399 Square Feet
- Dimensions: 21X19
Kitchen
- Features: Kitchen (Eating Area-Breakfast Bar, Eating Area-Table Space, Island, Pantry-Walk-in, Granite Counters), Flooring (Hardwood)
- Level: Main
- Area: 432 Square Feet
- Dimensions: 24X18
Laundry
- Features: Flooring (Ceramic Tile)
- Level: Main
- Area: 63 Square Feet
- Dimensions: 09X07
Living room
- Features: Flooring (Hardwood)
- Level: Main
- Area: 182 Square Feet
- Dimensions: 14X13
Other
- Features: Flooring (Marble), Window Treatments (All)
- Level: Second
- Area: 378 Square Feet
- Dimensions: 21X18
Other
- Features: Flooring (Ceramic Tile)
- Level: Basement
- Area: 70 Square Feet
- Dimensions: 10X07
Other
- Features: Flooring (Carpet)
- Level: Basement
- Area: 288 Square Feet
- Dimensions: 18X16
Recreation room
- Features: Flooring (Carpet), Window Treatments (All)
- Level: Basement
- Area: 750 Square Feet
- Dimensions: 30X25
Recreation room
- Features: Flooring (Carpet), Window Treatments (All)
- Level: Basement
- Area: 350 Square Feet
- Dimensions: 25X14
Storage
- Features: Flooring (Other)
- Level: Basement
- Area: 286 Square Feet
- Dimensions: 26X11
Study
- Features: Flooring (Hardwood), Window Treatments (All)
- Level: Main
- Area: 225 Square Feet
- Dimensions: 15X15
Walk in closet
- Features: Flooring (Carpet)
- Level: Second
- Area: 306 Square Feet
- Dimensions: 18X17
Heating
- Natural Gas, Forced Air
Cooling
- Central Air, Zoned
Appliances
- Included: Double Oven, Microwave, Dishwasher, High End Refrigerator, Bar Fridge, Washer, Dryer, Disposal, Trash Compactor, Wine Refrigerator, Cooktop, Water Softener Owned, Gas Cooktop, Humidifier, Multiple Water Heaters
- Laundry: Main Level
Features
- Cathedral Ceiling(s), Wet Bar, 1st Floor Bedroom, 1st Floor Full Bath, Built-in Features, Walk-In Closet(s), High Ceilings, Separate Dining Room
- Flooring: Hardwood
- Basement: Finished,Full,Walk-Out Access
- Number of fireplaces: 5
- Fireplace features: Gas Log, Gas Starter, Family Room, Living Room, Master Bedroom, Basement, Den/Library
Interior area
- Total structure area: 0
- Total interior livable area: 5,186 sqft
Property
Parking
- Total spaces: 5
- Parking features: Asphalt, Circular Driveway, Garage Door Opener, Heated Garage, Garage, On Site, Garage Owned, Attached, Detached
- Attached garage spaces: 5
- Has uncovered spaces: Yes
Accessibility
- Accessibility features: No Disability Access
Features
- Stories: 2
- Patio & porch: Deck, Patio
- Pool features: In Ground
Lot
- Size: 1.15 Acres
- Dimensions: 419X215X351
Details
- Parcel number: 02073070050000
- Special conditions: None
- Other equipment: Water-Softener Owned, Central Vacuum, Intercom, Ceiling Fan(s), Sump Pump, Sprinkler-Lawn
Construction
Type & style
- Home type: SingleFamily
- Property subtype: Single Family Residence
Materials
- Brick
- Foundation: Concrete Perimeter
Condition
- New construction: No
- Year built: 1999
Details
- Builder model: CUSTOM
Utilities & green energy
- Electric: Circuit Breakers, 200+ Amp Service
- Sewer: Septic Tank
- Water: Well
Community & HOA
Community
- Security: Security System
- Subdivision: Glencrest
HOA
- Services included: None
Location
- Region: Inverness
Financial & listing details
- Price per square foot: $227/sqft
- Tax assessed value: $865,690
- Annual tax amount: $20,225
- Date on market: 3/1/2024
- Listing terms: Conventional
- Ownership: Fee Simple
Price history
| Date | Event | Price |
|---|---|---|
| 5/30/2024 | Sold | $1,175,000-11.3%$227/sqft |
Source:  MRED as distributed by MLS GRID #11991820 Report a problem MRED as distributed by MLS GRID #11991820 Report a problem | ||
| 4/16/2024 | Contingent | $1,325,000$255/sqft |
Source: MRED as distributed by MLS GRID #11991820 Report a problem | ||
| 3/1/2024 | Listed for sale | $1,325,000-13.1%$255/sqft |
Source: MRED as distributed by MLS GRID #11991820 Report a problem | ||
| 6/12/2006 | Sold | $1,525,000$294/sqft |
Source: Public Record Report a problem | ||
Public tax history
| Year | Property taxes | Tax assessment |
|---|---|---|
| 2024 | $21,531 +4.4% | $86,569 +0% |
| 2023 | $20,627 +2% | $86,568 |
| 2022 | $20,226 +19.3% | $86,568 +32.9% |
| 2021 | $16,947 -7.1% | $65,128 -9.5% |
| 2020 | $18,241 -6.5% | $71,980 -17.4% |
| 2019 | $19,503 -8.3% | $87,094 -4.5% |
| 2018 | $21,262 +2.8% | $91,208 |
| 2017 | $20,685 +5% | $91,208 |
| 2016 | $19,702 -2.8% | $91,208 +4.5% |
| 2015 | $20,265 +1.3% | $87,246 |
| 2014 | $19,999 +4.7% | $87,246 |
| 2013 | $19,095 +5.5% | $87,246 -1.1% |
| 2012 | $18,092 +4.8% | $88,200 |
| 2011 | $17,263 -0.7% | $88,200 -2.2% |
| 2010 | $17,381 -20.8% | $90,204 -28.9% |
| 2009 | $21,947 +9.8% | $126,847 -5% |
| 2008 | $19,994 +5.6% | $133,523 |
| 2007 | $18,931 +27.2% | $133,523 +44.7% |
| 2006 | $14,887 +6.6% | $92,301 |
| 2005 | $13,970 +4.6% | $92,301 |
| 2004 | $13,361 -4.4% | $92,301 +4.1% |
| 2003 | $13,979 | $88,643 |
Find assessor info on the county website
Neighborhood: 60010
Nearby homes
- $4,0002,000 sqft1070 Glencrest Dr, Inverness, IL 60010Off Market
- $1,481,6005 bd5 ba5k sqft1080 Glencrest Dr, Inverness, IL 60010Off Market
- $1,906,3005 bd6 ba9.2k sqft1093 Glencrest Dr, Inverness, IL 60010Off Market
- $2,062,0005 bd9 ba12k sqft715 Bordeaux Ct, Inverness, IL 60010Off Market
- $1,324,7005 bd6 ba5.3k sqft1097 Glencrest Dr, Inverness, IL 60010Off Market
- $---- bd-- ba-- sqft1097 Glencrest Dr, Barrington, IL 60010Off Market
- $1,462,0005 bd5 ba7k sqft1090 Glencrest Dr, Inverness, IL 60010Off Market
- $72,530-- bd-- ba-- sqft1090 Glencrest Dr, Inverness, IL 60010Off Market
Nearby schools
GreatSchools rating
- 8/10Grove Avenue Elementary SchoolGrades: K-5Distance: 1.2 mi
- 8/10Barrington Middle School- Prairie CampusGrades: 6-8Distance: 0.2 mi
- 10/10Barrington High SchoolGrades: 9-12Distance: 2.4 mi
Schools provided by the listing agent
- Elementary: Grove Avenue Elementary School
- Middle: Barrington Middle School Prairie
- High: Barrington High School
- District: 220
Source: MRED as distributed by MLS GRID. This data may not be complete. We recommend contacting the local school district to confirm school assignments for this home.
Get a cash offer in 3 minutes
Find out how much your home could sell for in as little as 3 minutes with a no-obligation cash offer.
Estimated market value
$1,374,600
Get a cash offer in 3 minutes
Find out how much your home could sell for in as little as 3 minutes with a no-obligation cash offer.
Estimated market value
$1,374,600
- Illinois
- Cook County
- Inverness
- 60010
- 1070 Glencrest Dr
