Immaculate 5BR/4.5BA + Office + Loft in Hilltop Reserve! This 3,685 sq. ft. 2-story residence combines modern style, casual comfort, and thoughtful design to create a truly turnkey residence. Nestled in a picturesque neighborhood with no rear neighbors and directly across from the resort-style pool, splash zone, and amenities, this home offers space and versatility for families, entertaining, and working from home. Step inside to an open floor plan with high ceilings, 18" gray ceramic tile floors, custom paint, and designer fixtures & finishes throughout. The gourmet kitchen features Aristokraft shaker cabinetry with brass hardware, granite countertops, a massive island with seating, walk-in pantry, and premium GE stainless steel appliances including a gas range with griddle. Adjacent is a casual dining area, perfect for everyday meals, while the formal dining room sets the stage for elegant gatherings. A private home office with double glass doors, a guest bedroom with full pool bath, command center "nook" and a convenient half bath complete the main level. Upstairs, enter through French doors to the luxurious owner’s retreat, with spa bath including double vanities, whirlpool tub, glass-enclosed shower, and huge walk-in closet. Three additional bedrooms provide flexible living space, including a Jack-and-Jill bath and a full bath, while the loft offers an ideal space for a media/game room, playroom, or home gym. The freshly painted patio overlooks a fully fenced backyard with a fire pit and large cantilever umbrella, perfect for outdoor entertaining and relaxing. Hilltop Reserve is a well-maintained, family-friendly community with a resort-style pool and splash zone, outdoor dining area, playground and a small soccer/recreation field. Conveniently located near SR 414 & SR 429, residents enjoy easy access to Apopka's refreshing springs, shopping, dining, and entertainment, plus a short drive to historic Winter Garden, Mt. Dora, Winter Park, downtown Orlando, chains of lakes and beaches! This home is move-in ready with custom finishes, designer touches, and thoughtful upgrades throughout—truly a model-home quality property in one of Apopka’s most sought-after communities. Don’t miss this exceptional opportunity!
Sold for $590,000
$590,000
1070 GRAND HILLTOP DRIVE, APOPKA, FL 32703
5beds
3,641sqft
Single Family Residence
Built in 2018
5,749 Square Feet Lot
$589,000 Zestimate®
$162/sqft
$3,420 Estimated rent
Home value
$589,000
$536,000 - $648,000
$3,420/mo
Zestimate® history
Owner options
List your home for rent
$3,420/mo
Rent Zestimate®
Find your next renter with Zillow Rental Manager. Plus, with online applications, you can quickly screen prospective tenants – for free.
$3,420/mo
Rent Zestimate®
Refinance and save
$4,323/mo
Est. payment
Refinancing to a lower rate could help reduce your monthly payments and save thousands over the life of the loan.
$4,323/mo
Est. payment
Explore your selling options
Work with a Zillow partner agent
Leverage their expertise and Zillow's premium Showcase listings to get your home seen by more buyers.
Get startedList with your own agent
Get your home in front of millions of buyers by listing it on Zillow.
Learn how to do itSell it yourself
Take full control of how buyers see your home on Zillow by listing For Sale by Owner (FSBO).
List your homeWhat's special
Zillow last checked:
Listing updated:
Listed by:
Jason Gilkey 407-712-3111,
GILKEY REAL ESTATE 407-712-3111,
Laura Romot 407-361-1771,
GILKEY REAL ESTATE
Bought with:
Shannon Alakan, 3098767
CHARLES RUTENBERG REALTY ORLANDO
Source: Stellar MLS,MLS#: O6335810 Originating MLS: Orlando Regional
Originating MLS: Orlando Regional
Facts & features
Interior
Bedrooms & bathrooms
- Bedrooms: 5
- Bathrooms: 5
- Full bathrooms: 4
- 1/2 bathrooms: 1
Primary bedroom
- Features: Walk-In Closet(s)
- Level: Second
- Area: 285 Square Feet
- Dimensions: 15x19
Bedroom 2
- Features: Walk-In Closet(s)
- Level: Second
- Area: 121 Square Feet
- Dimensions: 11x11
Bedroom 3
- Features: Walk-In Closet(s)
- Level: Second
- Area: 121 Square Feet
- Dimensions: 11x11
Bedroom 4
- Features: Walk-In Closet(s)
- Level: Second
- Area: 156 Square Feet
- Dimensions: 12x13
Bedroom 5
- Features: Walk-In Closet(s)
- Level: First
- Area: 121 Square Feet
- Dimensions: 11x11
Dinette
- Level: First
- Area: 100 Square Feet
- Dimensions: 10x10
Dining room
- Level: First
- Area: 144 Square Feet
- Dimensions: 12x12
Great room
- Level: First
- Area: 285 Square Feet
- Dimensions: 15x19
Kitchen
- Level: First
- Area: 252 Square Feet
- Dimensions: 12x21
Loft
- Level: Second
- Area: 224 Square Feet
- Dimensions: 14x16
Office
- Level: First
- Area: 154 Square Feet
- Dimensions: 11x14
Heating
- Central, Electric
Cooling
- Central Air
Appliances
- Included: Dishwasher, Dryer, Microwave, Range, Refrigerator, Washer
- Laundry: Inside, Laundry Room, Upper Level
Features
- High Ceilings, Open Floorplan, PrimaryBedroom Upstairs, Solid Surface Counters, Stone Counters, Walk-In Closet(s)
- Flooring: Carpet, Tile
- Doors: Sliding Doors
- Has fireplace: No
Interior area
- Total structure area: 4,382
- Total interior livable area: 3,641 sqft
Property
Parking
- Total spaces: 3
- Parking features: Garage - Attached
- Attached garage spaces: 3
Features
- Levels: Two
- Stories: 2
- Exterior features: Irrigation System
Lot
- Size: 5,749 Square Feet
Details
- Parcel number: 212128363100520
- Zoning: P-D
- Special conditions: None
Construction
Type & style
- Home type: SingleFamily
- Property subtype: Single Family Residence
Materials
- Block
- Foundation: Slab
- Roof: Shingle
Condition
- New construction: No
- Year built: 2018
Utilities & green energy
- Sewer: Public Sewer
- Water: Public
- Utilities for property: BB/HS Internet Available, Cable Available, Electricity Connected, Natural Gas Connected, Sewer Connected, Sprinkler Meter, Water Connected
Community & HOA
Community
- Features: Playground, Pool, Sidewalks
- Pet fee: $0 monthly
- Subdivision: HILLTOP RESERVE PH II
HOA
- Has HOA: Yes
- Amenities included: Park, Playground, Pool
- Services included: Community Pool, Pool Maintenance, Recreational Facilities
- HOA fee: $83 monthly
- HOA name: Vista Community Association Management
- HOA phone: 407-682-3443
Location
- Region: Apopka
Financial & listing details
- Price per square foot: $162/sqft
- Tax assessed value: $530,022
- Annual tax amount: $5,382
- Date on market: 8/14/2025
- Cumulative days on market: 12 days
- Listing terms: Cash,Conventional,FHA,VA Loan
- Ownership: Fee Simple
- Total actual rent: 0
- Electric utility on property: Yes
- Road surface type: Asphalt, Paved
Price history
| Date | Event | Price |
|---|---|---|
| 8/4/2026 | Listing removed | $3,300$1/sqft |
Source: Zillow Rentals Report a problem | ||
| 7/22/2026 | Listed for rent | $3,300$1/sqft |
Source: Zillow Rentals Report a problem | ||
| 10/6/2025 | Sold | $590,000-1.7%$162/sqft |
Source:  Stellar MLS #O6335810 Report a problem Stellar MLS #O6335810 Report a problem | ||
| 8/26/2025 | Pending sale | $599,900$165/sqft |
Source: Stellar MLS #O6335810 Report a problem | ||
| 8/14/2025 | Listed for sale | $599,900+73.9%$165/sqft |
Source: Stellar MLS #O6335810 Report a problem | ||
| 8/21/2018 | Sold | $345,060$95/sqft |
Source: Public Record Report a problem | ||
Public tax history
| Year | Property taxes | Tax assessment |
|---|---|---|
| 2024 | $5,383 +7% | $341,345 +3% |
| 2023 | $5,031 +3.8% | $331,403 +3% |
| 2022 | $4,846 +1.9% | $321,750 +3% |
| 2021 | $4,753 +1% | $312,379 +1.4% |
| 2020 | $4,707 +1.1% | $308,066 +2.3% |
| 2019 | $4,654 +451.8% | $301,140 +652.9% |
| 2018 | $844 | $40,000 |
| 2017 | $844 -1.6% | $40,000 +308.9% |
| 2016 | $857 | $9,783 |
Find assessor info on the county website
Neighborhood: South Apopka
Nearby homes
- $414,9003 bd2 ba1.7k sqft1064 Grand Hilltop Dr, Apopka, FL 32703Sold
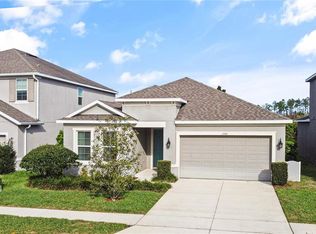
- $514,1004 bd4 ba2.7k sqft1076 Grand Hilltop Dr, Apopka, FL 32703Off Market
- $453,1004 bd2 ba2.5k sqft1058 Grand Hilltop Dr, Apopka, FL 32703Off Market
- $497,2008,507 Square Feet1082 Grand Hilltop Dr, Apopka, FL 32703Off Market
- $412,0003 bd2 ba1.9k sqft1052 Grand Hilltop Dr, Apopka, FL 32703Off Market
- $492,6004 bd3 ba2.7k sqft1063 Grand Hilltop Dr, Apopka, FL 32703Off Market
- $100-- bd-- ba-- sqftHilltop Reserve Ln, Apopka, FL 32703Off Market
- $506,9004 bd4 ba2.7k sqft1057 Grand Hilltop Dr, Apopka, FL 32703Off Market
Nearby schools
GreatSchools rating
- 2/10Phyllis Wheatley Elementary SchoolGrades: PK-5Distance: 0.9 mi
- 5/10Piedmont Lakes Middle SchoolGrades: 6-8Distance: 3 mi
- 3/10Wekiva High SchoolGrades: 9-12Distance: 3.2 mi
Schools provided by the listing agent
- Elementary: Wheatley Elem
- Middle: Piedmont Lakes Middle
- High: Wekiva High
Source: Stellar MLS. This data may not be complete. We recommend contacting the local school district to confirm school assignments for this home.
Get a cash offer in 3 minutes
Find out how much your home could sell for in as little as 3 minutes with a no-obligation cash offer.
Estimated market value
$589,000
Get a cash offer in 3 minutes
Find out how much your home could sell for in as little as 3 minutes with a no-obligation cash offer.
Estimated market value
$589,000
- Florida
- Orange County
- Apopka
- 32703
- South Apopka
- 1070 GRAND HILLTOP DRIVE
Nearby cities
Nearby neighborhoods
Nearby zip codes
Other Apopka Topics
