*OPEN HOUSE* Sat Sept 16th 1-3 and Sun, Sept 17th 2-5
As you enter through the front door you will be welcomed by the formal dining room and spacious great room that has a fireplace with gas logs. You will be amazed at the awesome woodwork around the fireplace. Kitchen with lots of cabinets and counter space. The pantry with pull out drawers is a cooks dream come true. Breakfast/morning room with built in hutch. The primary bedroom has a bay window, sitting area and a hot tub to relax in at the end of a long day. Sunroom across the back of the house to enjoy your mornings or chilling in the afternoons. Front bedroom has a built in vanity and the back bedroom has its own door leading to the sunroom. Upstairs in humongous with a large game room or bonus room and another room that could be used as a bedroom. Also full bath upstairs. 25x28 Detached workshop.
Central vacuum. Security System. Intercom system with radio. Seller is offering a $10,000 Buyer Bonus t
Closed
Price Unknown
1070 Haleville Dr, Southaven, MS 38671
4beds
4,115sqft
Residential, Single Family Residence
Built in 1993
0.51 Acres Lot
$353,800 Zestimate®
$--/sqft
$2,688 Estimated rent
Home value
$353,800
$311,000 - $396,000
$2,688/mo
Zestimate® history
Owner options
List your home for rent
$2,688/mo
Rent Zestimate®
Find your next renter with Zillow Rental Manager. Plus, with online applications, you can quickly screen prospective tenants – for free.
$2,688/mo
Rent Zestimate®
Refinance and save
Refinancing to a lower rate could help reduce your monthly payments and save thousands over the life of the loan.
Explore your selling options
Work with a Zillow partner agent
Leverage their expertise and Zillow's premium Showcase listings to get your home seen by more buyers.
Get startedList with your own agent
Get your home in front of millions of buyers by listing it on Zillow.
Learn how to do itSell it yourself
Take full control of how buyers see your home on Zillow by listing For Sale by Owner (FSBO).
List your homeWhat's special
Zillow last checked:
Listing updated:
Listed by:
Stephanie Crosslin 901-674-5800,
Crosslin Gist Realty, Llc
Bought with:
Josie Robinson, 16338
Crye-Leike Of TN Quail Hollo
Source: MLS United,MLS#: 4048450
Facts & features
Interior
Bedrooms & bathrooms
- Bedrooms: 4
- Bathrooms: 3
- Full bathrooms: 3
Primary bedroom
- Description: 24x26
- Level: Main
Bedroom
- Description: 18.8x14.9
- Level: Main
Bedroom
- Description: 16x13
- Level: Main
Bonus room
- Description: 17x10
- Level: Second
Bonus room
- Description: 36x28
- Level: Second
Dining room
- Description: 13x11.6
- Level: Main
Great room
- Description: 20.4x22.4
- Level: Main
Kitchen
- Description: 13.4x9.5
- Level: Main
Laundry
- Description: 7.9x7.4
- Level: Main
Other
- Description: Breakfast Room 11.8x10
- Level: Main
Sunroom
- Description: 27.3x10.7
- Level: Main
Heating
- Central, Natural Gas
Cooling
- Ceiling Fan(s), Central Air, Multi Units
Appliances
- Included: Dishwasher, Disposal, Electric Range, Free-Standing Electric Range, Gas Water Heater, Microwave, Refrigerator, Self Cleaning Oven, Trash Compactor
- Laundry: Laundry Room, Main Level
Features
- Breakfast Bar, Built-in Features, Ceiling Fan(s), Central Vacuum, Crown Molding, Eat-in Kitchen, Natural Woodwork, Pantry, Primary Downstairs, Sound System, Tray Ceiling(s), Walk-In Closet(s)
- Flooring: Carpet, Ceramic Tile
- Doors: Dead Bolt Lock(s), Security
- Has fireplace: Yes
- Fireplace features: Gas Log, Great Room
Interior area
- Total structure area: 4,115
- Total interior livable area: 4,115 sqft
Property
Parking
- Total spaces: 4
- Parking features: Attached Carport, Circular Driveway, Concrete
- Garage spaces: 2
- Carport spaces: 2
- Covered spaces: 4
- Has uncovered spaces: Yes
Features
- Levels: Two
- Stories: 2
- Patio & porch: Front Porch
- Exterior features: Lighting, Rain Gutters
- Fencing: Back Yard,Fenced
Lot
- Size: 0.51 Acres
- Dimensions: 90 x 257
- Features: Landscaped, Sprinklers In Front
Details
- Parcel number: 1086232000007900
Construction
Type & style
- Home type: SingleFamily
- Architectural style: Colonial
- Property subtype: Residential, Single Family Residence
Materials
- Vinyl, Brick Veneer
- Foundation: Slab
- Roof: Architectural Shingles
Condition
- New construction: No
- Year built: 1993
Utilities & green energy
- Sewer: Public Sewer
- Water: Public
- Utilities for property: Cable Connected, Electricity Connected, Natural Gas Connected, Phone Connected, Sewer Connected, Water Connected
Community & HOA
Community
- Features: Street Lights
- Security: Security System Owned, Smoke Detector(s)
- Subdivision: Carriage Hills Estates
Location
- Region: Southaven
Financial & listing details
- Annual tax amount: $1,835
- Date on market: 10/11/2023
- Electric utility on property: Yes
Price history
| Date | Event | Price |
|---|---|---|
| 10/20/2023 | Sold | -- |
Source: MLS United #4048450 Report a problem | ||
| 9/22/2023 | Pending sale | $399,000$97/sqft |
Source: MLS United #4048450 Report a problem | ||
| 8/23/2023 | Price change | $399,000-11.3%$97/sqft |
Source: MLS United #4048450 Report a problem | ||
| 7/24/2023 | Price change | $449,9900%$109/sqft |
Source: MLS United #4048450 Report a problem | ||
| 5/25/2023 | Listed for sale | $450,000$109/sqft |
Source: MLS United #4048450 Report a problem | ||
Public tax history
Tax history is unavailable.
Neighborhood: 38671
Nearby homes
- $397,1003 bd-- ba2.7k sqft1070 Haleville St, Southaven, MS 38671Off Market
- $--4 bd3 ba2.2k sqft1100 Haleville St, Southaven, MS 38671Sold

- $317,3004 bd3 ba3k sqft8725 Millbranch Rd, Southaven, MS 38671Off Market
- $235,3004 bd3 ba1.6k sqft1140 Haleville Dr, Southaven, MS 38671Off Market
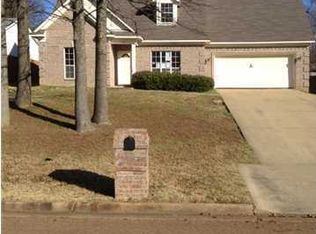
- $299,8004 bd3 ba2.3k sqft8755 Millbranch Rd, Southaven, MS 38671Off Market
- $268,6004 bd3 ba2.2k sqft1100 Haleville Dr, Southaven, MS 38671Off Market
- $290,7003 bd2 ba2k sqft1130 Haleville St, Southaven, MS 38671Off Market
- $246,3003 bd2 ba2k sqft1151 Haleville Dr, Southaven, MS 38671Off Market
Nearby schools
GreatSchools rating
- 5/10Southaven Elementary SchoolGrades: PK-5Distance: 0.5 mi
- 2/10Southaven Middle SchoolGrades: 6-8Distance: 0.9 mi
- 6/10Southaven High SchoolGrades: 9-12Distance: 1.1 mi
Schools provided by the listing agent
- Elementary: Southaven
- Middle: Southaven Middle
- High: Southwind
Source: MLS United. This data may not be complete. We recommend contacting the local school district to confirm school assignments for this home.
Sell for more on Zillow
Get a Zillow Showcase℠ listing at no additional cost and you could sell for .
$353,800
2% more
+$7,076
With Zillow Showcase(estimated)
$360,876
- Mississippi
- DeSoto County
- Southaven
- 38671
- 1070 Haleville Dr
