Skip main navigation
Off market
  • $551,600

    1070 Hampstead Lane, Ormond Beach, FL 32174

    4beds
    3baths
    2,556sqft
    SingleFamily
    Built in 2001
    125 Square Feet Lot
    $551,600 Zestimate®
    $216/sqft
    $2,772 Estimated rent

    Home value

    $551,600

    $502,000 - $607,000

    $2,772/mo

    Zestimate® history
    Loading
    Loading...

    Owner options

    List your home for rent

    $2,772/mo

    Rent Zestimate®

    Find your next renter with Zillow Rental Manager. Plus, with online applications, you can quickly screen prospective tenants – for free.

    Learn more

    $2,772/mo

    Rent Zestimate®

    Refinance and save

    $3,877/mo

    Est. payment

    Refinancing to a lower rate could help reduce your monthly payments and save thousands over the life of the loan.

    See today's rates

    $3,877/mo

    Est. payment

    Explore your selling options

    Work with a Zillow partner agent

    Leverage their expertise and Zillow's premium Showcase listings to get your home seen by more buyers.

    Get started

    List with your own agent

    Get your home in front of millions of buyers by listing it on Zillow.

    Learn how to do it

    Sell it yourself

    Take full control of how buyers see your home on Zillow by listing For Sale by Owner (FSBO).

    List your home

    What's special

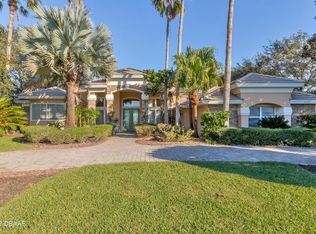
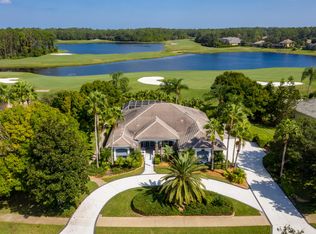
    Beautiful 4 bedroom, 3 bath, 3-car garage, pool home located on the 1st hole of the fabulous Prestwick Golf Course in Plantation Bay! Granite kitchen with raised-panel cabinetry, large master suite with luxurious bath, and expansive covered lanai. This Preakness II model is extremely popular for its open floorplan and livability. A tiled foyer greets your arrival home and opens to the formal areas of the home. Formal living room is generous in size, offers a view of the sparkling-blue pool and golf course beyond, and is sure to be enjoyed while entertaining friends and family. It adjoins the formal dining room with built-in sideboard making it ideal for formal entertaining. The family room is spacious and bright. It features tile floors, a gas fireplace, and a set of triple sliding glass doors which open to the covered lanai and pool area. The kitchen adjoins the family room making it convenient for day-to-day living. Kitchen features raised-panel cabinetry, granite countertops, wine bar, and center island, and complete appliance package. A café overlooking the pool and golf course complete the kitchen. Master suite is isolated from the remaining bedrooms to create a private sanctuary for the homeowner. It opens to and offers relaxing views of the pool. The master suite bathroom includes a dual vanity, garden tub, separate shower, private toilet area, and a large walk-in closet. Bedroom 2 is closest to the master suite and has access to a private bath. Many use this bedroom as an office, nursery, or exercise room. Bedrooms 3 and 4 are on the opposite side of the house from the master suite for privacy. These bedrooms share a full bathroom. The covered lanai is incredibly large and is just one of the reasons this model is so popular. Florida living is best when enjoyed outdoors and this lanai allows the living area to extend outdoors. With the sparkling-blue pool and golf course views, you enjoy outdoor living like never before. The side entry 3-car garage is oversize for all the toys. Community offers 3 golf courses, 2 clubhouses, 2 pools, fitness center with personal services, and tennis courts by membership. Buyers of this home qualify for discounts to various levels of membership in Plantation Bay Golf & CC provided buyers join within 30 days of close. Discounts apply upon application approval.

    This property is off market, which means it's not currently listed for sale or rent on Zillow. This may be different from what's available on other websites or public sources.
    Facts & features

    Interior

    Bedrooms & bathrooms
    • Bedrooms: 4
    • Bathrooms: 3
    Cooling
    • Central
    Appliances
    • Included: Dishwasher, Garbage disposal, Microwave, Range / Oven, Refrigerator, Washer
    Features
    • Flooring: Tile
    • Has fireplace: No
    Interior area
    • Total interior livable area: 2,556 sqft

    Property

    Parking
    • Parking features: Garage - Attached
    Lot
    • Size: 125 Square Feet

    Construction

    Type & style
    • Home type: SingleFamily
    Condition
    • Year built: 2001

    Community & HOA

    HOA
    • Has HOA: Yes
    • HOA fee: $95 monthly
    Location
    • Region: Ormond Beach

    Financial & listing details

    • Price per square foot: $216/sqft

    Price history

    DateEventPrice
    7/15/2018Listing removed$3,500$1/sqft
    Source: Zillow Rental Manager Report a problem
    6/13/2018Listed for rent$3,500+29.6%$1/sqft
    Source: Zillow Rental Manager Report a problem
    2/8/2016Listing removed$2,700$1/sqft
    Source: ICI Select Realty Report a problem
    11/19/2015Listed for rent$2,700$1/sqft
    Source: ICI Select Realty Report a problem

    Public tax history

    Tax history is unavailable.

    Neighborhood: 32174

    Nearby schools

    GreatSchools rating
    Get a cash offer in 3 minutes
    Find out how much your home could sell for in as little as 3 minutes with a no-obligation cash offer.
    Estimated market value
    $551,600
    Get a cash offer in 3 minutes
    Find out how much your home could sell for in as little as 3 minutes with a no-obligation cash offer.
    Estimated market value
    $551,600