Welcome to this exquisite 6-bedroom, 4 1/2-bath custom home, nestled in the highly coveted Santa Rosa Shores neighborhood. Designed with elegance and functionality in mind, this home offers a lifestyle of luxury with no detail overlooked. From the moment you step inside, you'll be greeted by upscale fixtures, sophisticated finishes, and custom shades throughout, elevating every room. The exceptional floor plan ensures both privacy and convenience, with the primary suite located on the lower level for ultimate comfort and accessibility. Every bedroom enjoys the added benefit of its own en-suite bathroom, providing a perfect blend of privacy and luxury. The open-concept living area boasts stunning views of Santa Rosa Sound from every corner, creating a seamless flow between indoors and out. The chef’s kitchen is a true highlight, featuring a large center island, sleek granite countertops, a walk-in pantry, wine cooler, and premium stainless-steel appliances, including a gas stove – perfect for preparing gourmet meals. The adjacent dining area is complemented by custom built-in banquette seating, adding both style and functionality. Step outside to discover multiple outdoor living spaces, including a large covered deck with a gas firepit, ideal for relaxing or entertaining while taking in the breathtaking waterfront views. The expansive lower-level covered patio overlooks a beautifully landscaped lawn, complete with an inground pool and spa – your own private oasis. For those who love boating, the property includes a private pier with a boat lift, offering direct access to the pristine waters of Santa Rosa Sound. This home is the epitome of waterfront living, offering both tranquility and elegance in one of the area's most desirable neighborhoods. Don’t miss the opportunity to call this exceptional property your home.
Sold for $2,000,000
$2,000,000
1070 Harbor Ln, Gulf Breeze, FL 32563
6beds
3,680sqft
Single Family Residence
Built in 2014
0.41 Acres Lot
$2,019,400 Zestimate®
$543/sqft
$5,506 Estimated rent
Home value
$2,019,400
$1.86M - $2.18M
$5,506/mo
Zestimate® history
Owner options
List your home for rent
$5,506/mo
Rent Zestimate®
Find your next renter with Zillow Rental Manager. Plus, with online applications, you can quickly screen prospective tenants – for free.
$5,506/mo
Rent Zestimate®
Refinance and save
$12,974/mo
Est. payment
Refinancing to a lower rate could help reduce your monthly payments and save thousands over the life of the loan.
$12,974/mo
Est. payment
Explore your selling options
Work with a Zillow partner agent
Leverage their expertise and Zillow's premium Showcase listings to get your home seen by more buyers.
Get startedList with your own agent
Get your home in front of millions of buyers by listing it on Zillow.
Learn how to do itSell it yourself
Take full control of how buyers see your home on Zillow by listing For Sale by Owner (FSBO).
List your homeWhat's special
Sophisticated finishesLarge center islandEn-suite bathroomGas stoveSleek granite countertopsInground pool and spaCustom shades
Zillow last checked:
Listing updated:
Listed by:
Preston Murphy 850-380-0571,
KELLER WILLIAMS REALTY GULF COAST
Bought with:
Traci Mccoy
Levin Rinke Realty
Source: PAR,MLS#: 662144
Facts & features
Interior
Bedrooms & bathrooms
- Bedrooms: 6
- Bathrooms: 5
- Full bathrooms: 4
- 1/2 bathrooms: 1
Rooms
- Room types: Bonus Room, Game Room
Primary bedroom
- Level: First
- Area: 215.83
- Dimensions: 14 x 15.42
Bedroom
- Level: First
- Area: 159.83
- Dimensions: 14 x 11.42
Bedroom 1
- Level: First
- Area: 148.96
- Dimensions: 12.5 x 11.92
Bedroom 2
- Level: First
- Area: 159.88
- Dimensions: 13.42 x 11.92
Bedroom 3
- Level: Second
- Area: 141.01
- Dimensions: 11.92 x 11.83
Bedroom 4
- Level: Second
- Area: 141.01
- Dimensions: 11.92 x 11.83
Bathroom
- Level: First
- Area: 38.51
- Dimensions: 7.83 x 4.92
Bathroom 1
- Level: First
- Area: 26.67
- Dimensions: 5 x 5.33
Bathroom 2
- Level: Second
- Area: 111.04
- Dimensions: 10.83 x 10.25
Dining room
- Level: First
- Area: 122.5
- Dimensions: 11.67 x 10.5
Kitchen
- Level: First
- Area: 152.9
- Dimensions: 14.92 x 10.25
Heating
- Multi Units, Heat Pump
Cooling
- Multi Units, Heat Pump, Ceiling Fan(s)
Appliances
- Included: Electric Water Heater, Dryer, Washer, Wine Cooler, Built In Microwave, Dishwasher, Disposal, Refrigerator, Self Cleaning Oven
- Laundry: Inside, W/D Hookups
Features
- Storage, Baseboards, Ceiling Fan(s), High Ceilings, High Speed Internet, Recessed Lighting, Sound System
- Flooring: Hardwood, Tile, Carpet
- Doors: Insulated Doors
- Windows: Blinds, Impact Resistant Windows
- Has basement: No
- Has fireplace: Yes
Interior area
- Total structure area: 3,680
- Total interior livable area: 3,680 sqft
Property
Parking
- Total spaces: 3
- Parking features: 3 Car Garage, Golf Cart Garage, Garage Door Opener
- Garage spaces: 3
Features
- Levels: Two
- Stories: 2
- Patio & porch: Covered, Lanai, Covered Deck
- Exterior features: Fire Pit, Irrigation Well, Dock
- Has private pool: Yes
- Pool features: Gunite, In Ground, Salt Water
- Fencing: Back Yard
- Has view: Yes
- View description: Sound
- Has water view: Yes
- Water view: Sound
- Waterfront features: Sound, Boat Lift, Rip Rap
- Frontage length: Water Frontage(83)
Lot
- Size: 0.41 Acres
- Features: Cul-De-Sac, Sprinkler
Details
- Parcel number: 322s284730000000930
- Zoning description: Res Single
Construction
Type & style
- Home type: SingleFamily
- Architectural style: Contemporary
- Property subtype: Single Family Residence
Materials
- Frame
- Foundation: Pillar/Post/Pier
- Roof: Metal
Condition
- Resale
- New construction: No
- Year built: 2014
Utilities & green energy
- Electric: Circuit Breakers, Copper Wiring
- Sewer: Public Sewer
- Water: Public
- Utilities for property: Cable Available, Underground Utilities
Green energy
- Energy efficient items: Insulation, Insulated Floors, Insulated Walls
Community & HOA
Community
- Security: Security System, Smoke Detector(s)
- Subdivision: Santa Rosa Shores
HOA
- Has HOA: Yes
- Services included: Association
- HOA fee: $35 annually
Location
- Region: Gulf Breeze
Financial & listing details
- Price per square foot: $543/sqft
- Tax assessed value: $1,203,706
- Annual tax amount: $9,703
- Price range: $2M - $2M
- Date on market: 4/8/2025
- Cumulative days on market: 346 days
- Road surface type: Paved
Price history
| Date | Event | Price |
|---|---|---|
| 4/13/2026 | Pending sale | $2,190,000+9.5%$595/sqft |
Source:  PAR #662144 Report a problem PAR #662144 Report a problem | ||
| 4/10/2026 | Sold | $2,000,000-8.7%$543/sqft |
Source: PAR #662144 Report a problem | ||
| 3/20/2026 | Contingent | $2,190,000$595/sqft |
Source: PAR #662144 Report a problem | ||
| 2/17/2026 | Price change | $2,190,000-4.4%$595/sqft |
Source: PAR #662144 Report a problem | ||
| 2/2/2026 | Listed for sale | $2,290,000$622/sqft |
Source: PAR #662144 Report a problem | ||
| 1/25/2026 | Contingent | $2,290,000$622/sqft |
Source: PAR #662144 Report a problem | ||
| 11/12/2025 | Price change | $2,290,000-7.5%$622/sqft |
Source: PAR #662144 Report a problem | ||
| 7/25/2025 | Price change | $2,475,000-8%$673/sqft |
Source: PAR #662144 Report a problem | ||
| 6/18/2025 | Price change | $2,690,000-1.8%$731/sqft |
Source: PAR #662144 Report a problem | ||
| 5/7/2025 | Price change | $2,740,000-2.1%$745/sqft |
Source: PAR #662144 Report a problem | ||
| 4/8/2025 | Listed for sale | $2,800,000+1373.7%$761/sqft |
Source: PAR #662144 Report a problem | ||
| 6/26/2013 | Sold | $190,000-5%$52/sqft |
Source: PAR #416042 Report a problem | ||
| 9/26/2012 | Price change | $199,900-9.1%$54/sqft |
Source: RE/MAX ON THE COAST #416042 Report a problem | ||
| 7/8/2012 | Price change | $219,900-4.3%$60/sqft |
Source: RE/MAX ON THE COAST #416042 Report a problem | ||
| 10/2/2011 | Listed for sale | $229,900$62/sqft |
Source: RE/MAX ON THE COAST #416042 Report a problem | ||
Public tax history
| Year | Property taxes | Tax assessment |
|---|---|---|
| 2024 | $9,703 -1.4% | $735,171 +3% |
| 2023 | $9,844 +2.2% | $713,758 +3% |
| 2022 | $9,630 +1.3% | $692,969 +3% |
| 2021 | $9,507 +1.6% | $672,785 +1.4% |
| 2020 | $9,356 +2% | $663,496 +2.3% |
| 2019 | $9,168 | $648,579 +1.9% |
| 2018 | $9,168 +2% | $636,486 +2.1% |
| 2017 | $8,986 | $623,395 +2.1% |
| 2016 | $8,986 +1.4% | $610,573 +0.7% |
| 2015 | $8,864 -0.7% | $606,329 +296.3% |
| 2014 | $8,925 | $153,000 +11.5% |
| 2013 | -- | $137,275 |
| 2012 | -- | $137,275 -10.5% |
| 2011 | -- | $153,425 -47.2% |
| 2008 | -- | $290,700 |
| 2007 | -- | -- |
| 2006 | -- | -- |
| 2005 | -- | -- |
| 2004 | -- | -- |
| 2003 | -- | -- |
| 2002 | -- | -- |
| 2001 | -- | -- |
| 2000 | -- | -- |
Find assessor info on the county website
Neighborhood: 32563
Nearby homes
- $2,240,3005 bd5 ba4.4k sqft1074 Harbor Ln, Gulf Breeze, FL 32563Off Market
- $1,696,3003 bd2 ba2.7k sqft1066 Harbor Ln, Gulf Breeze, FL 32563Off Market
- $1,459,5140.364 Acres1078 Harbor Ln, Gulf Breeze, FL 32563Off Market
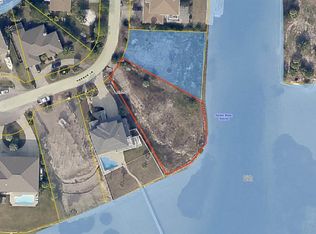
- $706,7003 bd3 ba2.3k sqft1073 Harbor Ln, Gulf Breeze, FL 32563Off Market
- $1,346,3003 bd3 ba3.1k sqft1062 Harbor Ln, Gulf Breeze, FL 32563Off Market
- $1,057,6003 bd2 ba2.4k sqft1069 Harbor Ln, Gulf Breeze, FL 32563Off Market
- $1,314,8370.25 Acres1082 Harbor Ln, Gulf Breeze, FL 32563Off Market
- $1,589,5004 bd3 ba4k sqft1065 Harbor Ln, Gulf Breeze, FL 32563Off Market
Nearby schools
GreatSchools rating
- 9/10Oriole Beach Elementary SchoolGrades: PK-5Distance: 1 mi
- 8/10Gulf Breeze Middle SchoolGrades: 6-8Distance: 5.4 mi
- 7/10Gulf Breeze High SchoolGrades: 9-12Distance: 5.4 mi
Schools provided by the listing agent
- Elementary: Oriole Beach
- Middle: GULF BREEZE
- High: Gulf Breeze
Source: PAR. This data may not be complete. We recommend contacting the local school district to confirm school assignments for this home.
Sell for more on Zillow
Get a Zillow Showcase℠ listing at no additional cost and you could sell for .
$2,019,400
2% more
+$40,388
With Zillow Showcase(estimated)
$2,059,788
- Florida
- Santa Rosa County
- Gulf Breeze
- 32563
- 1070 Harbor Ln
Nearby cities
Nearby zip codes
Other Gulf Breeze Topics
