Skip main navigation
Off market
  • $568,300

    1070 High Meadows Dr, Gibsonia, PA 15044

    4beds
    3,000sqft
    SingleFamily
    Built in 1995
    0.42 Acres Lot
    $568,300 Zestimate®
    $189/sqft
    $3,321 Estimated rent

    Home value

    $568,300

    $534,000 - $602,000

    $3,321/mo

    Zestimate® history
    Loading
    Loading...

    Owner options

    List your home for rent

    $3,321/mo

    Rent Zestimate®

    Find your next renter with Zillow Rental Manager. Plus, with online applications, you can quickly screen prospective tenants – for free.

    Learn more

    $3,321/mo

    Rent Zestimate®

    Refinance and save

    $3,823/mo

    Est. payment

    Refinancing to a lower rate could help reduce your monthly payments and save thousands over the life of the loan.

    See today's rates

    $3,823/mo

    Est. payment

    Explore your selling options

    Work with a Zillow partner agent

    Leverage their expertise and Zillow's premium Showcase listings to get your home seen by more buyers.

    Get started

    List with your own agent

    Get your home in front of millions of buyers by listing it on Zillow.

    Learn how to do it

    Sell it yourself

    Take full control of how buyers see your home on Zillow by listing For Sale by Owner (FSBO).

    List your home

    What's special

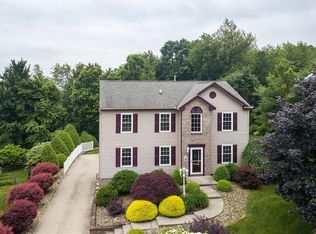
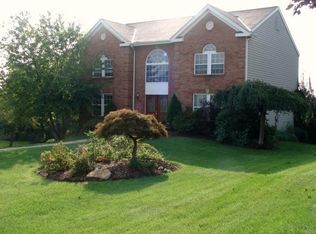
    Welcome to a tastefully updated home in the great neighborhood of Orchard Park Meadows. Style begins at the new front doors and continues inside to the gracious 2-story ceramic foyer illuminated by a new Tiffany chandelier! The elegant powder room features a granite topped vanity with updated mirror and faucet while crown molding and neutral walls in the living and dining rooms offer the perfect back-drop for all of your furnishings. Open styling assures a seamless transition between kitchen and family space too, all with new flooring. A generous Master Suite and exceptional lower level completes your “Must Have” list. Enjoy great outdoor space on the private deck, aggregate concrete patio below, fenced yard and bubbling pond. Located next to the cul-de-sac in the Pine-Richland School District, the location is simply perfect. Just move right in and enjoy your piece of the American Dream. Why delay . . . Make it yours today! Amenities: •Immaculate home with updated décor and lots of fresh paint. •Two car attached garage and large finished basement. •New front door and exterior lighting. •New lighting fixtures throughout most of the home. •Hardwood floors and gas fireplace in family room. •Ceramic flooring in all bathrooms and laundry room. •Oak kitchen has large island, corner pantry, ceramic flooring and new lighting. •Kitchen features generous dining area with walk-out bayed area. •First floor laundry features ceramic flooring and storage cabinets. •Large Master Suite offers vaulted ceiling, walk-in closet and well appointed bath. •Chic finished lower level includes a game room, den and unfinished portion for storage. •Two car attached garage with openers. •Lower level area is plumbed for a full bath. •New furnace (11/2007), New Hot Water Heater (2010). •Level, concrete driveway and sidewalk. •Fenced back yard with swing set and pond. •Located close to the cul-de-sac. •Award winning Pine-Richland School District. Neighborhood Description Quiet, cul-de-sac location in the friendly neighborhood of Orchard Park Meadows. Convenient to schools, shopping and highways too!

    This property is off market, which means it's not currently listed for sale or rent on Zillow. This may be different from what's available on other websites or public sources.
    Facts & features

    Interior

    Bedrooms & bathrooms
    • Bedrooms: 4
    • Bathrooms: 3
    • Full bathrooms: 2
    • 1/2 bathrooms: 1
    Heating
    • Forced air, Gas
    Cooling
    • Central
    Appliances
    • Included: Dishwasher, Garbage disposal, Microwave, Range / Oven
    Features
    • Flooring: Tile, Carpet, Hardwood
    • Basement: Finished
    • Has fireplace: Yes
    Interior area
    • Total interior livable area: 3,000 sqft

    Property

    Parking
    • Total spaces: 2
    • Parking features: Garage - Attached
    Features
    • Exterior features: Brick, Metal
    Lot
    • Size: 0.42 Acres
    Details
    • Parcel number: 1506M00049000000

    Construction

    Type & style
    • Home type: SingleFamily
    • Architectural style: Colonial
    Materials
    • Frame
    • Roof: Asphalt
    Condition
    • Year built: 1995

    Community & HOA

    Location
    • Region: Gibsonia

    Financial & listing details

    • Price per square foot: $189/sqft
    • Tax assessed value: $261,000
    • Annual tax amount: $6,944

    Price history

    DateEventPrice
    5/21/2012Listing removed$274,900$92/sqft
    Source: Diane D. Tifone #869598 Report a problem
    5/18/2012Listed for sale$274,900-1.5%$92/sqft
    Source: Diane D. Tifone #869598 Report a problem
    6/28/2011Sold$279,000+1.5%$93/sqft
    Source: Public Record Report a problem
    6/20/2011Price change$274,900-1.5%$92/sqft
    Source: RE/MAX New Horizons #869598 Report a problem
    5/25/2011Price change$279,000+1.5%$93/sqft
    Source: RE/MAX NEW HORIZONS #869598 Report a problem
    5/8/2011Listed for sale$274,900+57.2%$92/sqft
    Source: RE/MAX NEW HORIZONS #869598 Report a problem
    10/7/1999Sold$174,900+9.6%$58/sqft
    Source: Public Record Report a problem
    12/1/1998Sold$159,575$53/sqft
    Source: Public Record Report a problem
    6/4/1996Sold$159,575+469.9%$53/sqft
    Source: Public Record Report a problem
    12/28/1995Sold$28,000$9/sqft
    Source: Public Record Report a problem

    Public tax history

    YearProperty taxesTax assessment
    2025$6,944 +5.8%$243,000
    2024$6,563 +471%$243,000
    2023$1,149 $243,000
    2022$1,149 $243,000
    2021$1,149 +2%$243,000
    2020$1,126 -2%$243,000
    2019$1,149 -82.2%$243,000
    2018$6,442 +1.4%$243,000
    2017$6,352 +452.6%$243,000
    2016$1,149 -81.9%$243,000
    2015$6,352 $243,000
    2014-- $243,000 -1.2%
    2013-- $246,000 +45.3%
    2012-- $169,300
    2011-- $169,300
    2010-- $169,300
    2009-- $169,300
    2008-- $169,300
    2007-- $169,300
    2006-- $169,300
    2005-- $169,300
    2004-- $169,300 -8.1%
    2003-- $184,300
    2002-- $184,300
    Find assessor info on the county website

    Neighborhood: 15044

    Nearby schools

    GreatSchools rating
    Schools provided by the listing agent
    • Elementary: Hance Elementary & Eden Hall Upper Elementary
    • Middle: Pine Richland Middle
    • High: Pine Richland High School
    • District: Pine/Richland

    Source: The MLS. This data may not be complete. We recommend contacting the local school district to confirm school assignments for this home.

    Get pre-qualified for a loan
    At Zillow Home Loans, we can pre-qualify you in as little as 5 minutes with no impact to your credit score.

    An equal housing lender. NMLS #10287.

    Sell for more on Zillow
    Get a Zillow Showcase℠ listing at no additional cost and you could sell for .
    $568,300
    2% more
    +$11,366
    With Zillow Showcase(estimated)
    $579,666
