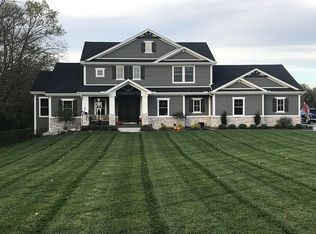
Custom Built Ranch Home with 3 Car Attached Garage & Partially Finished Walkout Basement on 1.778 Ac. Lot. Open Floor Plan w/Kitchen, Dining Rm. & Great Rm. together. Kitchen w/Stainless Steel Appliances, Wall Oven, Quartz Counters & Tile Backsplash. Great Rm. with 11' Painted Coffered Ceiling, Stone Faced Gas Fireplace w/Built-Ins & Shelving on both sides. Master Bedroom w/Trey Ceiling & Large Walk-In Closet. Master Bathroom w/Double Vanities, Walk-In Shower & Freestanding Oval Tub. Jack & Jill Bathroom. Double Glass Doors Open to Study/Office off Entry Way. Hardwood Floors in Entry Way, Study/Office, Great Rm., Kitchen & Dining Rm. First Fl. Laundry Rm. Off Dining Rm. is the Covered Composite Deck w/Stained Tongue & Grove Ceiling overlooking Large Rear Yard. Rec. Rm. w/Wet Bar, Office & Full Bathroom in Partially Finished Walkout Basement with 9' Ceilings. Walkout to Concrete Patio with Fire Pit. 95% High Efficient Furnace with Humidifier, Water Conditioner & Anderson Windows.
This property is not currently displayed as for sale or rent on Zillow. This may be different from what's on other websites or public sources.