Welcome to this exceptional new construction home at 1070 N. Interlaken Drive, nestled in the highly sought-after Deer Ridge Estates neighborhood of Midway. Built by the esteemed Branca Homes, this expansive 6,691 square foot residence sits on a private 1-acre parcel, offering a peaceful retreat with breathtaking mountain views. On the main level, you'll find the luxurious primary bedroom suite, featuring a spacious, spa-like en suite bathroom with premium finishes and ample space for relaxation. The open-concept floor plan is designed for both comfort and style, with an inviting kitchen at the heart of the home. The large center island is perfect for entertaining, while the adjoining living and dining areas offer plenty of space for gatherings. The main level also includes a convenient laundry room and a versatile office/den - ideal for working from home or as a quiet space to unwind. Upstairs, the home is perfectly suited for families with three generously-sized, en-suite bedrooms, each offering privacy and comfort. A cozy family room area provides a perfect space for relaxation or play. The lower level is an entertainer's dream, with a second family room and wet bar, creating an ideal space for movie nights, game days, or casual get-togethers. Two additional bedrooms provide ample space for guests or extended family, and there's plenty of room for storage, ensuring the home is as practical as it is beautiful. Deer Ridge Estates is truly a gem in Midway, offering an exceptional blend of privacy and convenience. Located within 15 minutes from the new Deer Valley East Village Resort, you'll have easy access to world-class skiing, mountain biking, and outdoor recreation year-round. This home is an outstanding opportunity to live in one of the most desirable areas in the region.
Sold
Price Unknown
1070 Interlaken Dr, Midway, UT 84049
6beds
6,691sqft
Single Family Residence
Built in 2026
1 Acres Lot
$4,338,300 Zestimate®
$--/sqft
$-- Estimated rent
Home value
$4,338,300
$4.03M - $4.64M
Not available
Zestimate® history
Owner options
List your home for rent
Find your next renter with Zillow Rental Manager. Plus, with online applications, you can quickly screen prospective tenants – for free.
Refinance and save
$800/mo
Est. payment
Refinancing to a lower rate could help reduce your monthly payments and save thousands over the life of the loan.
$800/mo
Est. payment
Explore your selling options
Work with a Zillow partner agent
Leverage their expertise and Zillow's premium Showcase listings to get your home seen by more buyers.
Get startedList with your own agent
Get your home in front of millions of buyers by listing it on Zillow.
Learn how to do itSell it yourself
Take full control of how buyers see your home on Zillow by listing For Sale by Owner (FSBO).
List your homeWhat's special
Breathtaking mountain viewsOpen-concept floor planLarge center islandInviting kitchenLuxurious primary bedroom suiteGenerously-sized en-suite bedroomsSpa-like en suite bathroom
Zillow last checked:
Listing updated:
Listed by:
Chris Maddox 801-657-2798,
Summit Sotheby's (Heber)
Bought with:
Megan Dingman, 13248595-SA00
BHHS Utah Properties - SV
Alyson Lundy, 10908688-AB00
BHHS Utah Properties - SV
Source: PCBR,MLS#: 12501861
Facts & features
Interior
Bedrooms & bathrooms
- Bedrooms: 6
- Bathrooms: 6
- Full bathrooms: 5
- 1/2 bathrooms: 1
Heating
- ENERGY STAR Qualified Furnace, Forced Air
Cooling
- Air Conditioning
Appliances
- Included: Dishwasher, Disposal, Freezer, Microwave, Oven, Refrigerator, Washer, Gas Water Heater
Features
- Double Vanity, Kitchen Island, Main Level Master Bedroom, Open Floorplan, Pantry, Walk-In Closet(s), Wet Bar
- Flooring: Carpet, Tile, Wood
- Number of fireplaces: 1
- Fireplace features: Gas
Interior area
- Total structure area: 6,691
- Total interior livable area: 6,691 sqft
Property
Parking
- Total spaces: 3
- Parking features: Garage Door Opener
- Garage spaces: 3
Features
- Exterior features: Drip Irrigation, Gas BBQ Stubbed
- Has view: Yes
- View description: Mountain(s)
Lot
- Size: 1 Acres
- Features: Corner Lot, See Remarks
Details
- Parcel number: 0000206247
- Other equipment: Appliances, Thermostat - Programmable
Construction
Type & style
- Home type: SingleFamily
- Architectural style: Mountain Contemporary
- Property subtype: Single Family Residence
Materials
- Stone, Wood Siding
- Foundation: Concrete Perimeter
- Roof: Composition,Metal
Condition
- New construction: Yes
- Year built: 2026
Utilities & green energy
- Sewer: Public Sewer
- Water: Public
- Utilities for property: Cable Available, Electricity Connected, High Speed Internet Available, Natural Gas Connected, Phone Available
Community & HOA
Community
- Security: Smoke Alarm
- Subdivision: Deer Ridge Estates
HOA
- Has HOA: Yes
- HOA fee: $800 annually
Location
- Region: Midway
Financial & listing details
- Annual tax amount: $5,467
- Date on market: 5/2/2025
- Cumulative days on market: 391 days
- Listing terms: 1031 Exchange,Cash,Conventional
- Electric utility on property: Yes
Price history
Price history is unavailable.
Public tax history
Tax history is unavailable.
Neighborhood: 84049
Nearby homes
- $--1 acre1070 N Interlaken Rd LOT 17, Midway, UT 84049Sold
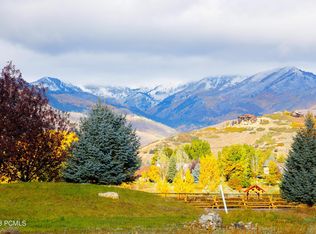
- $4,325,200-- bd-- ba-- sqft1070 N Interlaken Dr, Midway, UT 84049Off Market
- $2,103,500-- bd-- ba4k sqft303 E Deer Ridge Dr, Midway, UT 84049Off Market
- $3,263,5001.05 acres1110 N Interlaken Dr, Midway, UT 84049Off Market
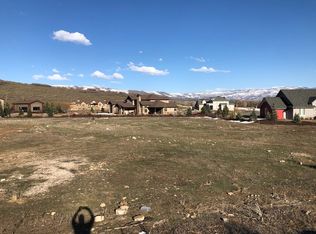
- $--1 acre233 E Deer Ridge Dr, Midway, UT 84049Off Market
- $--0.5 acres1035 Lacy Ln, Midway, UT 84049Off Market
- $3,852,0005 bd6 ba7.3k sqft285 E Deer Ridge Way, Midway, UT 84049Off Market
- $1,244,7001 acre309 E Deer Ridge Way, Midway, UT 84049Off Market
Nearby schools
GreatSchools rating
- 9/10Midway SchoolGrades: PK-5Distance: 1.5 mi
- 9/10Rocky Mountain Middle SchoolGrades: 6-8Distance: 3.1 mi
- 7/10Wasatch High SchoolGrades: 9-12Distance: 3.8 mi
Get a cash offer in 3 minutes
Find out how much your home could sell for in as little as 3 minutes with a no-obligation cash offer.
Estimated market value
$4,338,300
Get a cash offer in 3 minutes
Find out how much your home could sell for in as little as 3 minutes with a no-obligation cash offer.
Estimated market value
$4,338,300
- Utah
- Wasatch County
- Midway
- 84049
- 1070 Interlaken Dr
