Skip main navigation
Closed
  • $600,000

    1070 Kacie Dr, Pleasant View, TN 37146

    3beds
    3,490sqft
    Single Family Residence, Residential
    Built in 2006
    0.48 Acres Lot
    $608,400 Zestimate®
    $172/sqft
    $2,695 Estimated rent

    Home value

    $608,400

    $535,000 - $687,000

    $2,695/mo

    Zestimate® history
    Loading
    Loading...

    Owner options

    List your home for rent

    $2,695/mo

    Rent Zestimate®

    Find your next renter with Zillow Rental Manager. Plus, with online applications, you can quickly screen prospective tenants – for free.

    Learn more

    $2,695/mo

    Rent Zestimate®

    Refinance and save

    $3,518/mo

    Est. payment

    Refinancing to a lower rate could help reduce your monthly payments and save thousands over the life of the loan.

    See today's rates

    $3,518/mo

    Est. payment

    Explore your selling options

    Work with a Zillow partner agent

    Leverage their expertise and Zillow's premium Showcase listings to get your home seen by more buyers.

    Get started

    List with your own agent

    Get your home in front of millions of buyers by listing it on Zillow.

    Learn how to do it

    Sell it yourself

    Take full control of how buyers see your home on Zillow by listing For Sale by Owner (FSBO).

    List your home

    What's special

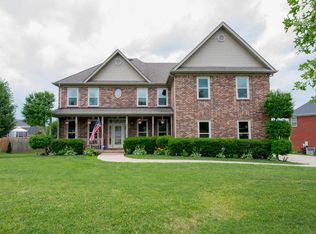
    Gas fireplaceAll-brick homeDetached garageEnormous bonus roomExtra-large walk-in closetsVaulted ceilingsFlawless hardwood floors
    This stunning all-brick home offers 3 Bedrooms and 2 full baths on the main floor. As you enter the front door you will be in awe of the show-stopping open concept living/dining area with vaulted ceilings, flawless hardwood floors and gas fireplace. Enjoy coffee or morning devotional time in the warmth of the sunroom that is just off the primary bedroom and kitchen. The second level offers an enormous bonus room along with 2 extra-large walk-in closets, a full bath and an additional room with built in shelving that would be perfect for an office, hobby room or 4th bedroom. The 22x22 detached garage has a Full Bath, Window HVAC unit, pine ship lap on the walls and beaded tongue & groove on the ceiling, finished concrete paint coated floor, and the attic has a pull-down ladder and flooring for storage. Can you say SHE SHED! The back yard is fully fenced in. Roof is 2.5 years old/ 10-year warranty, main level HVAC unit new in 2019, Water heater 4-5 years old, security system.

    Zillow last checked:

    Listing updated:

    Listing Provided by:

    Denise Stinson 615-300-6774,

    Crye-Leike, Inc., REALTORS

    Bought with:

    Cody Crye, 352385

    Crye-Leike, Inc., REALTORS

    Source: RealTracs MLS as distributed by MLS GRID,MLS#: 2748557MLS Logo

    Facts & features

    Interior

    Bedrooms & bathrooms
    • Bedrooms: 3
    • Bathrooms: 3
    • Full bathrooms: 3
    • Main level bedrooms: 3
    Bedroom 1
    • Area: 280 Square Feet
    • Dimensions: 20x14
    Bedroom 2
    • Features: Extra Large Closet
    • Level: Extra Large Closet
    • Area: 144 Square Feet
    • Dimensions: 12x12
    Bedroom 3
    • Features: Extra Large Closet
    • Level: Extra Large Closet
    • Area: 132 Square Feet
    • Dimensions: 12x11
    Bonus room
    • Features: Second Floor
    • Level: Second Floor
    • Area: 462 Square Feet
    • Dimensions: 22x21
    Dining room
    • Area: 143 Square Feet
    • Dimensions: 13x11
    Kitchen
    • Features: Eat-in Kitchen
    • Level: Eat-in Kitchen
    • Area: 252 Square Feet
    • Dimensions: 21x12
    Living room
    • Area: 336 Square Feet
    • Dimensions: 21x16
    Heating
    • Central, Heat Pump, Natural Gas
    Cooling
    • Ceiling Fan(s), Central Air, Electric
    Appliances
    • Included: Dishwasher, Disposal, Ice Maker, Microwave, Refrigerator, Stainless Steel Appliance(s), Double Oven, Electric Oven, Electric Range
    • Laundry: Electric Dryer Hookup, Washer Hookup
    Features
    • Bookcases, Ceiling Fan(s), Extra Closets, High Ceilings, Walk-In Closet(s), High Speed Internet
    • Flooring: Carpet, Wood, Tile
    • Basement: Crawl Space
    • Number of fireplaces: 1
    • Fireplace features: Gas
    Interior area
    • Total structure area: 3,490
    • Total interior livable area: 3,490 sqft
    • Finished area above ground: 3,490

    Property

    Parking
    • Total spaces: 4
    • Parking features: Attached/Detached, Concrete, Driveway
    • Garage spaces: 4
    • Has uncovered spaces: Yes
    Features
    • Levels: Two
    • Stories: 2
    • Patio & porch: Patio, Covered, Porch
    Lot
    • Size: 0.48 Acres
    • Dimensions: 100 x 207.95 IRR
    Details
    • Parcel number: 120H A 10300 000
    • Special conditions: Standard

    Construction

    Type & style
    • Home type: SingleFamily
    • Architectural style: Traditional
    • Property subtype: Single Family Residence, Residential
    Materials
    • Brick
    • Roof: Shingle
    Condition
    • New construction: No
    • Year built: 2006

    Utilities & green energy

    • Sewer: STEP System
    • Water: Public
    • Utilities for property: Electricity Available, Water Available, Cable Connected

    Community & neighborhood

    Security
    • Security features: Fire Alarm, Security System, Smoke Detector(s)
    Location
    • Region: Pleasant View
    • Subdivision: Oak Pointe Phase Four

    Price history

    DateEventPrice
    1/7/2025Sold$600,000-1.2%$172/sqft
    Source: RealTracs MLS as distributed by MLS GRID #2748557 Report a problem
    12/11/2024Contingent$607,399$174/sqft
    Source: RealTracs MLS as distributed by MLS GRID #2748557 Report a problem
    11/29/2024Price change$607,399-0.4%$174/sqft
    Source: RealTracs MLS as distributed by MLS GRID #2748557 Report a problem
    10/16/2024Listed for sale$609,900+88.9%$175/sqft
    Source: RealTracs MLS as distributed by MLS GRID #2748557 Report a problem
    12/22/2011Sold$322,900-7.1%$93/sqft
    Source: Public Record Report a problem
    12/10/2011Pending sale$347,500$100/sqft
    Source: Keller Williams - Clarksville #1311030 Report a problem
    10/5/2011Listed for sale$347,500+20.2%$100/sqft
    Source: Fast Train.LLC #1311030 Report a problem
    5/22/2006Sold$289,000$83/sqft
    Source: Public Record Report a problem

    Public tax history

    YearProperty taxesTax assessment
    2025$2,533 $125,400
    2024$2,533 $125,400
    2023$2,533 +4.4%$125,400 +51.3%
    2022$2,426 +13.6%$82,900
    2021$2,135 -12%$82,900
    2020$2,426 +5%$82,900 +5%
    2019$2,309 $78,925
    2018$2,309 +13.6%$78,925 +12.8%
    2017$2,033 -5.8%$69,975
    2016$2,159 +4.2%$69,975
    2015$2,071 $69,975
    2014$2,071 $69,975
    2013-- $69,975
    2012-- $69,975 -6.3%
    2011-- $74,675
    2010-- $74,675
    2009-- $74,675
    2008-- $74,675
    2007-- $74,675
    2006-- $74,675

    Find assessor info on the county website

    Neighborhood: 37146

    Nearby schools

    GreatSchools rating
    Schools provided by the listing agent
    • Elementary: Coopertown Elementary
    • Middle: Coopertown Middle School
    • High: Springfield High School

    Source: RealTracs MLS as distributed by MLS GRID. This data may not be complete. We recommend contacting the local school district to confirm school assignments for this home.

    Get a cash offer in 3 minutes
    Find out how much your home could sell for in as little as 3 minutes with a no-obligation cash offer.
    Estimated market value
    $608,400
    Get a cash offer in 3 minutes
    Find out how much your home could sell for in as little as 3 minutes with a no-obligation cash offer.
    Estimated market value
    $608,400