Skip main navigation
Sold
  • Price Unknown

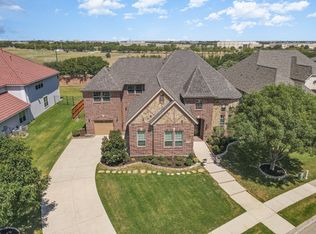
    1070 Kenilworth St, Allen, TX 75013

    4beds
    4,804sqft
    Single Family Residence
    Built in 2013
    10,454.4 Square Feet Lot
    $957,000 Zestimate®
    $--/sqft
    $4,089 Estimated rent

    Home value

    $957,000

    $909,000 - $1.00M

    $4,089/mo

    Zestimate® history
    Loading
    Loading...

    Owner options

    List your home for rent

    $4,089/mo

    Rent Zestimate®

    Find your next renter with Zillow Rental Manager. Plus, with online applications, you can quickly screen prospective tenants – for free.

    Learn more

    $4,089/mo

    Rent Zestimate®

    Refinance and save

    $900/mo

    Est. payment

    Refinancing to a lower rate could help reduce your monthly payments and save thousands over the life of the loan.

    See today's rates

    $900/mo

    Est. payment

    Explore your selling options

    Work with a Zillow partner agent

    Leverage their expertise and Zillow's premium Showcase listings to get your home seen by more buyers.

    Get started

    List with your own agent

    Get your home in front of millions of buyers by listing it on Zillow.

    Learn how to do it

    Sell it yourself

    Take full control of how buyers see your home on Zillow by listing For Sale by Owner (FSBO).

    List your home

    What's special

    High-end touches throughoutSpacious bedroomsThoughtfully designed living spacesSerene neighborhood pondMassive center islandCommunity poolCabinets galore
    WITH ACCEPTABLE OFFER TO CLOSE BY JULY 1ST, SELLER WILL GIVE BUYER $100,000 CREDIT AT CLOSING!!! SEE MORE IN PRIVATE REMARKS.!!! See more in private remarks!!! Great Location, Price and Condition, come see this Great Luxury home built by acclaimed Toll Brothers Homes, located in the prestigious Saddleridge Estates within highly rated Allen Independent School District. This upscale neighborhood offers elegance, privacy, and a strong sense of community, complete with a community pool and serene neighborhood pond. Step inside and experience the quality and craftsmanship Toll Brothers is known for. This home features formal and informal dining areas, ideal for entertaining or everyday living. The chef’s dream kitchen is the true heart of the home, boasting a massive center island, cabinets galore, and premium finishes designed for both beauty and function. Work from home in style in the private study with French doors, offering the perfect quiet retreat and a closet you have to see to appreciate. When it's time to unwind, head upstairs to the media room, complete with five theater seats and media equipment that conveys with the home—a true movie-lover’s escape. The primary suite is a luxurious sanctuary featuring a spa-like bath with elegant finishes, offering the perfect place to relax and recharge. With spacious bedrooms, thoughtfully designed living spaces, and high-end touches throughout, this home offers the best of luxury living in one of Allen’s most exclusive communities. DON'T MISS THE OPPORTUNITY!!!!

    Zillow last checked:

    Listing updated:

    Listed by:

    Laura Jeter 0461926 972-608-0300,

    Ebby Halliday Realtors 972-608-0300

    Bought with:

    Robert Brown, 0485792

    Ebby Halliday Realtors

    Source: NTREIS,MLS#: 21177106

    Facts & features

    Interior

    Bedrooms & bathrooms
    • Bedrooms: 4
    • Bathrooms: 4
    • Full bathrooms: 3
    • 1/2 bathrooms: 1
    Primary bedroom
    • Features: Ceiling Fan(s), Double Vanity, En Suite Bathroom, Garden Tub/Roman Tub, Linen Closet, Sitting Area in Primary, Separate Shower, Walk-In Closet(s)
    • Level: First
    • Dimensions: 21 x 14
    Bedroom
    • Features: En Suite Bathroom, Walk-In Closet(s)
    • Level: Second
    • Dimensions: 15 x 15
    Bedroom
    • Features: En Suite Bathroom, Split Bedrooms, Walk-In Closet(s)
    • Level: Second
    • Dimensions: 15 x 13
    Bedroom
    • Features: Walk-In Closet(s)
    • Level: Second
    • Dimensions: 12 x 11
    Breakfast room nook
    • Features: Built-in Features
    • Level: First
    • Dimensions: 9 x 11
    Dining room
    • Level: First
    • Dimensions: 14 x 11
    Kitchen
    • Features: Breakfast Bar, Built-in Features, Granite Counters, Kitchen Island, Pantry
    • Level: First
    • Dimensions: 18 x 18
    Living room
    • Features: Built-in Features, Fireplace
    • Level: First
    • Dimensions: 19 x 20
    Loft
    • Level: Second
    • Dimensions: 28 x 14
    Media room
    • Level: Second
    • Dimensions: 19 x 17
    Office
    • Level: First
    • Dimensions: 11 x 11
    Heating
    • Central
    Cooling
    • Central Air
    Appliances
    • Included: Some Gas Appliances, Double Oven, Dishwasher, Gas Cooktop, Disposal, Microwave, Plumbed For Gas
    Features
    • Built-in Features, Chandelier, Cathedral Ceiling(s), Dry Bar, Decorative/Designer Lighting Fixtures, Double Vanity, Granite Counters, Kitchen Island, Loft, Open Floorplan, Pantry, Walk-In Closet(s)
    • Flooring: Carpet, Ceramic Tile, Hardwood
    • Has basement: No
    • Number of fireplaces: 1
    • Fireplace features: Great Room
    Interior area
    • Total interior livable area: 4,804 sqft

    Property

    Parking
    • Total spaces: 3
    • Parking features: Additional Parking, Garage, Garage Faces Side
    • Attached garage spaces: 3
    Features
    • Levels: Two
    • Stories: 2
    • Pool features: None
    • Fencing: Brick,Wrought Iron
    Lot
    • Size: 10,454 sqft
    • Features: Back Yard, Interior Lot, Lawn, Landscaped, Subdivision
    Details
    • Parcel number: R923300D00201

    Construction

    Type & style
    • Home type: SingleFamily
    • Architectural style: Contemporary/Modern,Mediterranean,Detached
    • Property subtype: Single Family Residence
    Materials
    • Other
    • Foundation: Slab
    • Roof: Composition
    Condition
    • Year built: 2013

    Utilities & green energy

    • Sewer: Public Sewer
    • Water: Public
    • Utilities for property: Sewer Available, Underground Utilities, Water Available

    Community & neighborhood

    Security
    • Security features: Security System
    Location
    • Region: Allen
    • Subdivision: Saddleridge Ph Two

    HOA & financial

    HOA
    • Has HOA: Yes
    • HOA fee: $900 semi-annually
    • Services included: All Facilities, Association Management
    • Association name: 4sight Property Management
    • Association phone: 469-287-8583

    Other

    Other facts
    • Listing terms: Cash,Conventional

    Price history

    DateEventPrice
    6/30/2026Sold--
    Source: NTREIS #21177106 Report a problem
    6/4/2026Pending sale$1,000,000$208/sqft
    Source: NTREIS #21177106 Report a problem
    5/28/2026Contingent$1,000,000$208/sqft
    Source: NTREIS #21177106 Report a problem
    3/31/2026Price change$1,000,000-4.8%$208/sqft
    Source: NTREIS #21177106 Report a problem
    3/20/2026Price change$1,050,000-4.5%$219/sqft
    Source: NTREIS #21177106 Report a problem
    2/11/2026Listed for sale$1,100,000-4.3%$229/sqft
    Source: NTREIS #21177106 Report a problem
    1/7/2026Listing removed$1,150,000$239/sqft
    Source: Ebby Halliday Realtors #21013845 Report a problem
    11/29/2025Price change$1,150,000-3.4%$239/sqft
    Source: NTREIS #21013845 Report a problem
    11/14/2025Price change$1,190,000-0.4%$248/sqft
    Source: NTREIS #21013845 Report a problem
    11/3/2025Price change$1,195,000-0.4%$249/sqft
    Source: NTREIS #21013845 Report a problem
    9/27/2025Listed for sale$1,200,000$250/sqft
    Source: NTREIS #21013845 Report a problem

    Public tax history

    YearProperty taxesTax assessment
    2025$15,189 +7.4%$972,607 +10%
    2024$14,139 +10.5%$884,188 +10%
    2023$12,791 -8%$803,807 +10%
    2022$13,902 +1.4%$730,734 +10%
    2021$13,711 +2.1%$664,304 +4.2%
    2020$13,424 +5.1%$637,505 +6.5%
    2019$12,772 -8.5%$598,596 -4.1%
    2018$13,964 -0.1%$623,938 -4.9%
    2017$13,984 $656,046 +9%
    2016$13,984 +65.7%$601,932 +0.2%
    2015$8,438 $600,503 +77.7%
    2014$8,438 $337,926 +255.7%
    2013-- $95,000 +28.4%
    2012-- $74,000 +4.2%
    2011-- $71,000 +4.4%
    2010-- $68,000
    2009-- $68,000 -10.5%
    2008-- $76,000 +39.4%
    2007-- $54,500

    Find assessor info on the county website

    Neighborhood: Saddleridge

    Nearby schools

    GreatSchools rating
    Schools provided by the listing agent
    • Elementary: Jenny Preston
    • Middle: Curtis
    • High: Allen
    • District: Allen ISD

    Source: NTREIS. This data may not be complete. We recommend contacting the local school district to confirm school assignments for this home.

    Get a cash offer in 3 minutes
    Find out how much your home could sell for in as little as 3 minutes with a no-obligation cash offer.
    Estimated market value
    $957,000
    Get a cash offer in 3 minutes
    Find out how much your home could sell for in as little as 3 minutes with a no-obligation cash offer.
    Estimated market value
    $957,000