Enjoy scenic water views from the banks of Lake George! The manicured front yard welcomes you into a bright foyer that flows seamlessly into the home's open floor plan. The formal dining room is perfect for hosting meals, while the spacious living room anchored by a timeless fireplace offers the ideal space for relaxing or entertaining. The chef's kitchen is sure to impress with granite countertops, shaker cabinetry, stainless steel appliances, a large island, and a walk-in pantry. A versatile bonus room - ideal for a home office, a half bath, and a convenient laundry room complete the main level. Upstairs, unwind in the elegant primary suite featuring a beautiful tray ceiling, accent lighting, walk-in closet, and a luxurious ensuite with a jetted soaking tub, dual vanities, and a step-in shower. Also on this level, you will find a hall bath and three additional bedrooms, including a junior suite with it's own private bath! The unfinished basement offers abundant storage and the potential for future living space, while a backup sump pump provides added peace of mind. Step outside and enjoy breathtaking views of Lake George and the surrounding forest preserves, creating a perfect setting for fishing, kayaking, boating and more! The attached heated 2.5-car garage provides ample parking and year-round convenience. Ideally located near shopping, dining, parks, and schools, this home is also close to attractions such as the scenic Lake George Trail, historic downtown Hobart with its charming shops and restaurants, Deep River County Park, Festival Park with events and concerts. Offering comfort, space, and beautiful views, this home is ready for you to move in and enjoy!
Closed
$480,000
1070 Lakeview Dr, Hobart, IN 46342
4beds
2,688sqft
Single Family Residence
Built in 2017
8,537 Square Feet Lot
$483,100 Zestimate®
$179/sqft
$3,170 Estimated rent
Home value
$483,100
$444,000 - $527,000
$3,170/mo
Zestimate® history
Owner options
List your home for rent
$3,170/mo
Rent Zestimate®
Find your next renter with Zillow Rental Manager. Plus, with online applications, you can quickly screen prospective tenants – for free.
$3,170/mo
Rent Zestimate®
Refinance and save
$2,421/mo
Est. payment
Refinancing to a lower rate could help reduce your monthly payments and save thousands over the life of the loan.
$2,421/mo
Est. payment
Explore your selling options
Work with a Zillow partner agent
Leverage their expertise and Zillow's premium Showcase listings to get your home seen by more buyers.
Get startedList with your own agent
Get your home in front of millions of buyers by listing it on Zillow.
Learn how to do itSell it yourself
Take full control of how buyers see your home on Zillow by listing For Sale by Owner (FSBO).
List your homeWhat's special
Half bathHall bathElegant primary suiteFormal dining roomBright foyerGranite countertopsBeautiful tray ceiling
Zillow last checked:
Listing updated:
Listed by:
Melissa Kingsbury,
Redfin 317-218-9713
Bought with:
Carrie Adelman, RB14038267
Ginter Realty
Source: NIRA as distributed by MLS GRID,MLS#: 833592
Facts & features
Interior
Bedrooms & bathrooms
- Bedrooms: 4
- Bathrooms: 4
- Full bathrooms: 3
- 1/2 bathrooms: 1
Rooms
- Room types: Bedroom 2, Primary Bedroom, Office, Living Room, Laundry, Kitchen, Dining Room, Bedroom 4, Bedroom 3
Primary bedroom
- Area: 255
- Dimensions: 17.0 x 15.0
Bedroom 2
- Area: 156
- Dimensions: 13.0 x 12.0
Bedroom 3
- Area: 156
- Dimensions: 13.0 x 12.0
Bedroom 4
- Area: 171
- Dimensions: 19.0 x 9.0
Dining room
- Area: 204
- Dimensions: 17.0 x 12.0
Kitchen
- Area: 336
- Dimensions: 24.0 x 14.0
Laundry
- Area: 100
- Dimensions: 10.0 x 10.0
Living room
- Area: 238
- Dimensions: 17.0 x 14.0
Office
- Area: 120
- Dimensions: 12.0 x 10.0
Heating
- Forced Air
Appliances
- Included: Built-In Gas Range, Washer, Stainless Steel Appliance(s), Range Hood, Refrigerator, Other, Microwave, Dishwasher, Disposal, Dryer
- Laundry: Gas Dryer Hookup, Washer Hookup, Sink, Main Level, Laundry Room
Features
- Ceiling Fan(s), Walk-In Closet(s), Soaking Tub, Recessed Lighting, Pantry, Open Floorplan, Kitchen Island, High Ceilings, Granite Counters, Double Vanity, Crown Molding
- Basement: Sump Pump,Unfinished
- Number of fireplaces: 1
- Fireplace features: Gas, Living Room
Interior area
- Total structure area: 2,688
- Total interior livable area: 2,688 sqft
- Finished area above ground: 2,688
Property
Parking
- Total spaces: 2.5
- Parking features: Attached, Heated Garage, Driveway, Concrete, Garage Door Opener
- Attached garage spaces: 2.5
- Has uncovered spaces: Yes
Features
- Levels: Two
- Patio & porch: Covered, Front Porch, Deck
- Exterior features: Rain Gutters
- Pool features: None
- Has spa: Yes
- Spa features: Bath
- Has view: Yes
- View description: Lake, Trees/Woods
- Has water view: Yes
- Water view: Lake
- Waterfront features: Lake Front
Lot
- Size: 8,537 Square Feet
- Features: Back Yard, Wooded, Front Yard
Details
- Parcel number: 451201226009000018
- Special conditions: Standard
Construction
Type & style
- Home type: SingleFamily
- Property subtype: Single Family Residence
Condition
- New construction: No
- Year built: 2017
Utilities & green energy
- Sewer: Public Sewer
- Water: Public
- Utilities for property: Cable Connected, Water Connected, Underground Utilities, Sewer Connected, Natural Gas Connected, Electricity Connected
Community & HOA
Community
- Subdivision: Lake George Plateau #7 Ph 2
HOA
- Has HOA: No
Location
- Region: Hobart
Financial & listing details
- Price per square foot: $179/sqft
- Tax assessed value: $523,900
- Annual tax amount: $5,868
- Date on market: 2/4/2026
- Listing agreement: Exclusive Agency
- Listing terms: Cash,VA Loan,FHA,Conventional
Price history
| Date | Event | Price |
|---|---|---|
| 4/14/2026 | Sold | $480,000-2%$179/sqft |
Source:  NIRA as distributed by MLS GRID #833592 Report a problem NIRA as distributed by MLS GRID #833592 Report a problem | ||
| 4/1/2026 | Pending sale | $489,900$182/sqft |
Source: NIRA as distributed by MLS GRID #833592 Report a problem | ||
| 2/4/2026 | Listed for sale | $489,900$182/sqft |
Source: NIRA as distributed by MLS GRID #833592 Report a problem | ||
| 12/3/2025 | Listing removed | $489,900$182/sqft |
Source: NIRA as distributed by MLS GRID #829739 Report a problem | ||
| 10/23/2025 | Listed for sale | $489,900-2%$182/sqft |
Source: NIRA as distributed by MLS GRID #829739 Report a problem | ||
| 10/23/2025 | Listing removed | $499,900$186/sqft |
Source: NIRA as distributed by MLS GRID #828300 Report a problem | ||
| 9/25/2025 | Listed for sale | $499,900+33.7%$186/sqft |
Source: NIRA as distributed by MLS GRID #828300 Report a problem | ||
| 10/8/2019 | Sold | $374,000+1.1%$139/sqft |
Source: NIRA as distributed by MLS GRID #457166 Report a problem | ||
| 8/26/2019 | Pending sale | $369,899$138/sqft |
Source: The Lyons Group Real Estate #457166 Report a problem | ||
| 7/17/2019 | Price change | $369,8990%$138/sqft |
Source: The Lyons Group Real Estate #457166 Report a problem | ||
| 6/20/2019 | Listed for sale | $369,900+2.8%$138/sqft |
Source: The Lyons Group Real Estate #457166 Report a problem | ||
| 4/23/2018 | Sold | $360,000$134/sqft |
Source: NIRA as distributed by MLS GRID #431440 Report a problem | ||
Public tax history
| Year | Property taxes | Tax assessment |
|---|---|---|
| 2025 | $5,868 -1% | $523,900 +9% |
| 2024 | $5,928 +3.7% | $480,700 -1.2% |
| 2023 | $5,714 +8.3% | $486,400 +5.6% |
| 2022 | $5,277 +4.3% | $460,700 +9.5% |
| 2021 | $5,059 +4.2% | $420,900 +3.7% |
| 2020 | $4,853 -4.5% | $405,900 +6.4% |
| 2019 | $5,082 +369% | $381,500 +20.7% |
| 2018 | $1,084 +8597% | $316,100 +887.8% |
| 2017 | $12 | $32,000 +7900% |
| 2016 | $12 | $400 |
| 2014 | $12 -0.3% | $400 |
| 2013 | $13 -12% | $400 |
| 2012 | $14 +6.4% | $400 |
| 2011 | $13 +2.6% | $400 |
| 2010 | $13 | $400 |
| 2009 | -- | $400 |
Find assessor info on the county website
Neighborhood: Creek
Nearby homes
- $494,6008,712 Square Feet1080 Lakeview Dr, Hobart, IN 46342Off Market
- $504,0004 bd3 ba2.8k sqft1060 Lakeview Dr, Hobart, IN 46342Off Market
- $407,3004 bd2 ba3.1k sqft1059 Lakeview Dr, Hobart, IN 46342Off Market
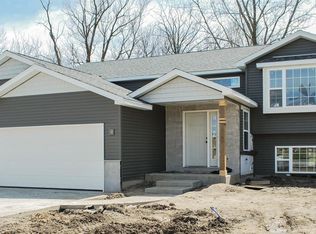
- $430,4009,147 Square Feet1090 Lakeview Dr, Hobart, IN 46342Off Market
- $40,800-- bd-- ba-- sqft1050 Lakeview Dr, Hobart, IN 46342Off Market
- $400,2003 bd3 ba2.4k sqft1069 Lakeview Dr, Hobart, IN 46342Off Market
- $463,6009,147 Square Feet1100 Lakeview Dr, Hobart, IN 46342Off Market
- $576,8005 bd3 ba3.9k sqft1040 Lakeview Dr, Hobart, IN 46342Off Market
Nearby schools
GreatSchools rating
- 7/10Joan Martin Elementary SchoolGrades: 1-5Distance: 1.2 mi
- 6/10Hobart Middle SchoolGrades: 6-8Distance: 1.2 mi
- 7/10Hobart High SchoolGrades: 9-12Distance: 2.5 mi
Get a cash offer in 3 minutes
Find out how much your home could sell for in as little as 3 minutes with a no-obligation cash offer.
Estimated market value
$483,100
Get a cash offer in 3 minutes
Find out how much your home could sell for in as little as 3 minutes with a no-obligation cash offer.
Estimated market value
$483,100
- Indiana
- Lake County
- Hobart
- 46342
- Creek
- 1070 Lakeview Dr
Nearby cities
Nearby neighborhoods
Nearby zip codes
Other Hobart Topics
