Skip main navigation
Sold
  • Price Unknown

    1070 Larned Ln, Abilene, TX 79602

    5beds
    2,464sqft
    Single Family Residence
    Built in 2000
    0.74 Acres Lot
    $402,900 Zestimate®
    $--/sqft
    $3,417 Estimated rent

    Home value

    $402,900

    $383,000 - $423,000

    $3,417/mo

    Zestimate® history
    Loading
    Loading...

    Owner options

    List your home for rent

    $3,417/mo

    Rent Zestimate®

    Find your next renter with Zillow Rental Manager. Plus, with online applications, you can quickly screen prospective tenants – for free.

    Learn more

    $3,417/mo

    Rent Zestimate®

    Refinance and save

    Refinancing to a lower rate could help reduce your monthly payments and save thousands over the life of the loan.

    See today's rates

    Explore your selling options

    Work with a Zillow partner agent

    Leverage their expertise and Zillow's premium Showcase listings to get your home seen by more buyers.

    Get started

    List with your own agent

    Get your home in front of millions of buyers by listing it on Zillow.

    Learn how to do it

    Sell it yourself

    Take full control of how buyers see your home on Zillow by listing For Sale by Owner (FSBO).

    List your home

    What's special

    Ample parkingSoaking tubClean and spacious interiorCircle drive for guestsDual vanitiesViews of the sunriseVersatile outbuildings
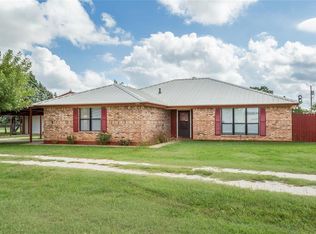
    Experience the perfect blend of modern comfort and rural tranquility in this stunning 5-bedroom, 2-bath residence located in the highly sought-after Potosi area, situated within the top-rated Wylie School district. With ample parking, versatile outbuildings, and an abundance of both indoor and outdoor living spaces, this property promises a lifestyle of convenience and relaxation. Step inside to discover a clean and spacious interior highlighted by a central living and dining area perfect for gatherings. The master suite is a personal retreat, offering a soaking tub, separate shower, and dual vanities for ultimate comfort. Two bedrooms feature a cozy nook just outside, ideal for a separate living area or workspace. A rear living area, complete with a charming wood-burning stove, adds a cozy touch and doubles as a convenient rear entry. Also at the back of the house, a sunroom floods with morning light, providing views of the sunrise, perfect for an invigorating workout space or a morning coffee retreat. Exterior features include a circle drive for guests and a southern driveway leading to the carport, ensuring ample parking options. Two gated, covered parking spaces offer security and protection for vehicles or equipment. The backyard boasts an oasis of leisure, starting with a covered porch and outdoor kitchen for alfresco dining under the pergola. Cap evenings around the firepit or enjoy gardening in the generous open space, perfect for playing and relaxing. Seize the opportunity to make this exceptional Abilene property your own. Contact the listing agent today to schedule a private showing and explore this inviting home firsthand.

    Zillow last checked:

    Listing updated:

    Listed by:

    Chad Chaney 0588387 325-725-6641,

    Coldwell Banker Apex, REALTORS 325-690-4000

    Bought with:

    Kelsey Holson, 0753087

    Sendero Properties, LLC

    Source: NTREIS,MLS#: 21252281

    Facts & features

    Interior

    Bedrooms & bathrooms
    • Bedrooms: 5
    • Bathrooms: 2
    • Full bathrooms: 2
    Primary bedroom
    • Level: First
    • Dimensions: 16 x 13
    Bedroom
    • Level: First
    • Dimensions: 13 x 11
    Bedroom
    • Level: First
    • Dimensions: 11 x 11
    Bedroom
    • Level: First
    • Dimensions: 13 x 10
    Bedroom
    • Level: First
    • Dimensions: 13 x 10
    Dining room
    • Level: First
    • Dimensions: 11 x 11
    Kitchen
    • Level: First
    • Dimensions: 13 x 8
    Living room
    • Features: Built-in Features, Fireplace
    • Level: First
    • Dimensions: 17 x 16
    Living room
    • Features: Fireplace
    • Level: First
    • Dimensions: 12 x 11
    Living room
    • Level: First
    • Dimensions: 12 x 6
    Sunroom
    • Level: First
    • Dimensions: 17 x 12
    Heating
    • Central, Electric, Fireplace(s)
    Cooling
    • Central Air, Electric
    Appliances
    • Included: Dishwasher, Electric Range
    Features
    • Decorative/Designer Lighting Fixtures, High Speed Internet, Walk-In Closet(s), Wired for Sound
    • Flooring: Carpet, Ceramic Tile, Luxury Vinyl Plank
    • Has basement: No
    • Number of fireplaces: 2
    • Fireplace features: Electric, Wood Burning Stove
    Interior area
    • Total interior livable area: 2,464 sqft

    Property

    Parking
    • Total spaces: 7
    • Parking features: Circular Driveway, Carport, Other, Unpaved
    • Carport spaces: 7
    Features
    • Levels: One
    • Stories: 1
    • Patio & porch: Covered
    • Exterior features: Fire Pit, Outdoor Kitchen
    • Pool features: None
    • Fencing: Privacy,Wood
    Lot
    • Size: 0.74 Acres
    • Features: Interior Lot
    Details
    • Parcel number: 26871

    Construction

    Type & style
    • Home type: SingleFamily
    • Architectural style: Ranch,Detached
    • Property subtype: Single Family Residence
    Materials
    • Rock, Stone, Wood Siding
    • Roof: Metal
    Condition
    • Year built: 2000

    Utilities & green energy

    • Sewer: Septic Tank
    • Water: Community/Coop
    • Utilities for property: Electricity Connected, Septic Available, Separate Meters, Water Available

    Community & HOA

    Community
    • Subdivision: Potosi
    HOA
    • Has HOA: No
    Location
    • Region: Abilene

    Financial & listing details

    • Tax assessed value: $304,017
    • Annual tax amount: $5,035
    • Date on market: 4/27/2026
    • Cumulative days on market: 8 days
    • Road surface type: Asphalt

    Price history

    DateEventPrice
    6/12/2026Sold--
    Source: NTREIS #21252281 Report a problem
    5/15/2026Pending sale$395,000$160/sqft
    Source: NTREIS #21252281 Report a problem
    5/5/2026Contingent$395,000$160/sqft
    Source: NTREIS #21252281 Report a problem
    4/27/2026Listed for sale$395,000+8.2%$160/sqft
    Source: NTREIS #21252281 Report a problem
    8/15/2025Listing removed$364,900$148/sqft
    Source: Coldwell Banker Apex, Realtors #20943244 Report a problem
    7/22/2025Listed for sale$364,900$148/sqft
    Source: NTREIS #20943244 Report a problem
    5/27/2025Pending sale$364,900$148/sqft
    Source: Coldwell Banker Apex, Realtors #20943244 Report a problem
    5/27/2025Contingent$364,900$148/sqft
    Source: NTREIS #20943244 Report a problem
    5/21/2025Listed for sale$364,900+17.7%$148/sqft
    Source: NTREIS #20943244 Report a problem
    8/15/2023Sold--
    Source: NTREIS #20374478 Report a problem
    7/8/2023Contingent$310,000$126/sqft
    Source: NTREIS #20374478 Report a problem
    7/6/2023Listed for sale$310,000$126/sqft
    Source: NTREIS #20374478 Report a problem

    Public tax history

    YearProperty taxesTax assessment
    2025$5,192 +3.1%$304,017 +2.6%
    2024$5,035 +259.9%$296,316 +82.9%
    2023$1,399 -26.8%$161,986 +10%
    2022$1,912 $147,260 +8.2%
    2021-- $136,077 +7%
    2020$1,950 -5.2%$127,138 -2.6%
    2019$2,058 +13.9%$130,469 +3.2%
    2018$1,807 $126,391 +3.1%
    2017$1,807 +5.7%$122,600 +1.1%
    2016$1,710 +19.2%$121,294 +5.2%
    2015$1,435 $115,292 +11.2%
    2014$1,435 $103,656 +1.5%
    2013-- $102,123 +2.3%
    2012-- $99,809 +0.2%
    2011-- $99,613 -1.7%
    2010-- $101,367 +1.2%
    2009-- $100,135 -0.2%
    2008-- $100,364 +1.7%
    2007-- $98,726 +7%
    2006-- $92,237 +3.4%
    2005-- $89,233 +11%
    2004-- $80,370 +0.2%
    2003-- $80,221 -0.8%
    2002-- $80,833 +24.3%
    2001-- $65,027
    Find assessor info on the county website

    Neighborhood: Potosi

    Nearby schools

    GreatSchools rating
    Schools provided by the listing agent
    • Elementary: Wylie East
    • Middle: Wylie East
    • High: Wylie
    • District: Wylie ISD, Taylor Co.

    Source: NTREIS. This data may not be complete. We recommend contacting the local school district to confirm school assignments for this home.