Skip main navigation
Contingent
  • Price cut: $9.9K (6/4)
    $360,000

    1070 Lily Field Ln, Bolingbrook, IL 60440

    3beds
    1,724sqft
    : 
    Loading
    Get pre-qualified
    Townhouse, Single Family Residence
    Built in 2001
    1,680 Square Feet Lot
    $-- Zestimate®
    $209/sqft
    $341/mo HOA

    What's special

    Spacious primary bedroomBackyard patioSeparate storage areaExtra yard spaceSeparate dining areaSecond-floor laundryWalk-in closet
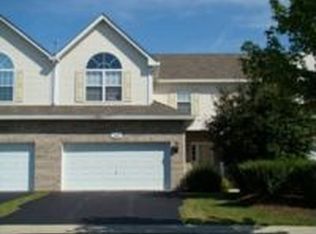
    Fresh on the market, this true end-unit townhome offers easy living on a quiet street with extra yard space and a convenient location. The main level feels light and bright with a functional layout featuring an updated eat-in Kitchen w/ SS appliances, separate Dining area, Living Room w/ fireplace, and a Powder Room. Upstairs, the spacious Primary Bedroom includes a walk-in closet and an en suite bath. Two additional bedrooms offer plenty of closet space, and the second-floor Laundry is a welcome bonus. The partially finished basement adds flexible space for your "man cave", workout area, home office, or movie nights when you want to stay in. There is also a separate storage area and it is plumbed for a future bathroom. Outside, enjoy your backyard patio, plus the curb appeal of a new driveway and sidewalk. Exterior maintenance, lawn care and snow removal are handled by the HOA, which means less maintenance and more free time.This location is hard to beat - you're across the street from the park and walking path, walking distance to Pelican Harbor Water Park and just minutes to Weber Road/Boughton Rd and Bolingbrook Promenade as well as quick access to I55.. If you have been looking for a low-maintenance home with extra space, a great location, and end-unit privacy, this one deserves a spot at the top of your list.
    59 days
    |
    353
    |
    17
    |

    Zillow last checked:

    Listing updated:

    Listed by:

    Laurie Despot (630)234-3383,

    Lake Holiday Homes, Inc

    Source: MRED as distributed by MLS GRID,MLS#: 12632194MLS Logo

      Facts & features

      Interior

      Bedrooms & bathrooms
      • Bedrooms: 3
      • Bathrooms: 3
      • Full bathrooms: 2
      • 1/2 bathrooms: 1
      Rooms
      • Room types: Recreation Room
      Primary bedroom
      • Features: Flooring (Carpet), Window Treatments (Blinds), Bathroom (Full)
      • Level: Second
      • Area: 300 Square Feet
      • Dimensions: 15X20
      Bedroom 2
      • Features: Flooring (Carpet), Window Treatments (Blinds)
      • Level: Second
      • Area: 120 Square Feet
      • Dimensions: 12X10
      Bedroom 3
      • Features: Flooring (Carpet), Window Treatments (Blinds)
      • Level: Second
      • Area: 169 Square Feet
      • Dimensions: 13X13
      Dining room
      • Features: Flooring (Wood Laminate)
      • Level: Main
      • Area: 120 Square Feet
      • Dimensions: 12X10
      Kitchen
      • Features: Kitchen (Pantry-Closet), Flooring (Wood Laminate)
      • Level: Main
      • Area: 168 Square Feet
      • Dimensions: 14X12
      Laundry
      • Features: Flooring (Vinyl)
      • Level: Second
      • Area: 40 Square Feet
      • Dimensions: 8X5
      Living room
      • Features: Flooring (Wood Laminate)
      • Level: Main
      • Area: 195 Square Feet
      • Dimensions: 15X13
      Recreation room
      • Features: Flooring (Vinyl)
      • Level: Basement
      • Area: 468 Square Feet
      • Dimensions: 26X18
      Heating
      • Natural Gas, Forced Air
      Cooling
      • Central Air
      Appliances
      • Included: Range, Microwave, Dishwasher, Refrigerator, Washer, Dryer, Stainless Steel Appliance(s)
      • Laundry: Upper Level, Gas Dryer Hookup, In Unit, Sink
      Features
      • Flooring: Laminate
      • Basement: Partially Finished,Full
      • Number of fireplaces: 1
      • Fireplace features: Living Room
      • Common walls with other units/homes: End Unit
      Interior area
      • Total structure area: 2,133
      • Total interior livable area: 1,724 sqft
      • Finished area below ground: 409

      Property

      Parking
      • Total spaces: 2
      • Parking features: Asphalt, Garage Door Opener, Yes, Garage Owned, Attached, Garage
      • Attached garage spaces: 2
      • Has uncovered spaces: Yes
      Accessibility
      • Accessibility features: No Disability Access
      Features
      • Patio & porch: Patio
      Lot
      • Size: 1,680 Square Feet
      • Dimensions: 28X60
      • Features: Corner Lot, Landscaped
      Details
      • Parcel number: 1202171060500000
      • Special conditions: None
      • Other equipment: Radon Mitigation System

      Construction

      Type & style
      • Home type: Townhouse
      • Property subtype: Townhouse, Single Family Residence
      Materials
      • Vinyl Siding, Brick
      • Foundation: Concrete Perimeter
      • Roof: Asphalt
      Condition
      • New construction: No
      • Year built: 2001
      Details
      • Builder model: 2 STORY

      Utilities & green energy

      • Sewer: Public Sewer
      • Water: Public

      Community & HOA

      Community
      • Features: Park
      HOA
      • Has HOA: Yes
      • Services included: Insurance, Exterior Maintenance, Lawn Care, Snow Removal
      • HOA fee: $341 monthly
      Location
      • Region: Bolingbrook

      Financial & listing details

      • Price per square foot: $209/sqft
      • Tax assessed value: $275,970
      • Annual tax amount: $8,202
      • Date on market: 5/8/2026
      • Ownership: Fee Simple w/ HO Assn.

        Estimated market value

        Not available

        Estimated sales range

        Not available

        Not available

        Price history

        DateEventPrice
        6/11/2026Contingent$360,000$209/sqft
        Source: MRED as distributed by MLS GRID #12632194 Report a problem
        6/4/2026Price change$360,000-2.7%$209/sqft
        Source: MRED as distributed by MLS GRID #12632194 Report a problem
        5/30/2026Listed for sale$369,900$215/sqft
        Source: MRED as distributed by MLS GRID #12632194 Report a problem
        5/20/2026Listing removed$369,900$215/sqft
        Source: MRED as distributed by MLS GRID #12632194 Report a problem
        5/17/2026Contingent$369,900$215/sqft
        Source: MRED as distributed by MLS GRID #12632194 Report a problem
        5/8/2026Listed for sale$369,900+40.6%$215/sqft
        Source: MRED as distributed by MLS GRID #12632194 Report a problem
        10/13/2021Sold$263,000+1.5%$153/sqft
        Source: MRED as distributed by MLS GRID #11209656 Report a problem
        9/7/2021Contingent$259,000$150/sqft
        Source: MRED as distributed by MLS GRID #11209656 Report a problem
        9/4/2021Listed for sale$259,000$150/sqft
        Source: MRED as distributed by MLS GRID #11209656 Report a problem
        8/16/2021Listing removed--
        Source: MRED as distributed by MLS GRID #11173833 Report a problem
        8/11/2021Listed for sale$259,000$150/sqft
        Source: MRED as distributed by MLS GRID #11173833 Report a problem
        8/2/2021Contingent$259,000$150/sqft
        Source: MRED as distributed by MLS GRID #11173833 Report a problem
        7/30/2021Listed for sale$259,000+26.3%$150/sqft
        Source: MRED as distributed by MLS GRID #11173833 Report a problem
        6/22/2017Sold$205,000-2.3%$119/sqft
        Source: MRED as distributed by MLS GRID #09604668 Report a problem
        5/10/2017Pending sale$209,900$122/sqft
        Source: Florence M. Dillon #09604668 Report a problem
        4/24/2017Listed for sale$209,900-8.7%$122/sqft
        Source: Florence M. Dillon #09604668 Report a problem
        5/17/2005Sold$230,000+27.4%$133/sqft
        Source: Public Record Report a problem
        3/21/2001Sold$180,500$105/sqft
        Source: Public Record Report a problem

        Public tax history

        YearProperty taxesTax assessment
        2024$7,757 +7%$91,990 +11.1%
        2023$7,253 +6.9%$82,769 +10.9%
        2022$6,783 -3.4%$74,621 +6.9%
        2021$7,024 +2.9%$69,772 +3.4%
        2020$6,825 +2.9%$67,478 +5%
        2019$6,630 +15%$64,265 +4.5%
        2018$5,765 +5.2%$61,509 +5.5%
        2017$5,482 +3.1%$58,302 +5%
        2016$5,316 +7.2%$55,500 +4.1%
        2015$4,961 $53,300 +5.1%
        2014$4,961 -5%$50,700 -7%
        2013$5,223 -7.1%$54,500 -13.2%
        2012$5,619 -4%$62,800 -15%
        2011$5,856 +11.1%$73,900
        2010$5,271 +2%$73,900 -3%
        2009$5,166 +2.8%$76,200 -2.9%
        2008$5,024 $78,500 +4.1%
        2007-- $75,400 +5%
        2006$4,704 +5.4%$71,800 +10%
        2005$4,465 -0.6%$65,300
        2004$4,492 +3.1%$65,300 +4.8%
        2003$4,358 +28.4%$62,300 +33.7%
        2002$3,394 +10.2%$46,600 +14.2%
        2001$3,081 +2513.5%$40,805 +2620.3%
        2000$118 $1,500

        Find assessor info on the county website

        Monthly payment

        Est. payment

        Payment breakdown

        Explore the cost of this home by adjusting the details. Changes won't be saved.
        All calculations are estimates and provided by Zillow, Inc. for informational purposes only. Actual amounts may vary.
        HOA fees may include property taxes on listings classified as Co-Ops. Contact the listing agent and/or owner for fee details.
        Mortgage interest rates are dependent on a number of factors, including credit score, down payment, and repayment length. Interest rate data provided by Zillow Group Marketplace, Inc. as of 1/1/1970 from various mortgage lenders with which we have lead or other similar arrangements; the Estimated Payment is an average of those rates.
        See how much you could borrow to make a competitive offer.

        Climate risks

        Neighborhood: 60440

        Getting around

        54 / 100
        Somewhat Walkable
        51 / 100
        Bikeable

        Nearby schools

        GreatSchools rating
        Schools provided by the listing agent
        • High: Bolingbrook High School
        • District: 365U

        Source: MRED as distributed by MLS GRID. This data may not be complete. We recommend contacting the local school district to confirm school assignments for this home.

        A local agent can set up tours, give advice and negotiate with sellers.

        A local lender can help you make sure your offer is ready when you are.

        Browse local experts

        Similar homes

        Skip to the end of the carouselSkip to the beginning of the carousel