Welcome home to this beautifully updated 3-bedroom, 2-bath residence with over 2000 finished square feet that perfectly blends modern upgrades with timeless charm. Step inside to find stunning real wood floors, rich wood cabinetry, brand-new quartz countertops, updated bathroom vanities, and stylish new lighting throughout. The inviting living room features a large wood-burning fireplace, creating the perfect space to relax or entertain. The newly finished walk-out basement adds incredible versatility with fresh carpet and abundant additional living space.
Outside, this home truly shines with a fully renovated exterior including freshly painted brick, new vinyl siding, a new roof, and new gutters, soffit, and fascia. Enjoy outdoor living on the large covered back deck overlooking the massive fenced backyard—ideal for gatherings, play, or pets. With generously sized bedrooms, a private en-suite primary bedroom, a nicely sized garage, and countless updates throughout, this move-in-ready home offers comfort, space, and style you won’t want to miss!
Closed
Listed by: HD Real Estate LLC • Sadie K Click • Contact: 636-744-3871
Bought with: Berkshire Hathaway HomeServices Select Properties
Price Unknown
1070 Louisiana St, Sullivan, MO 63080
3beds
2,062sqft
Single Family Residence
Built in 1977
0.33 Acres Lot
$229,100 Zestimate®
$--/sqft
$1,820 Estimated rent
Home value
$229,100
Estimated sales range
Not available
$1,820/mo
Zestimate® history
Owner options
List your home for rent
$1,820/mo
Rent Zestimate®
Find your next renter with Zillow Rental Manager. Plus, with online applications, you can quickly screen prospective tenants – for free.
$1,820/mo
Rent Zestimate®
Refinance and save
Refinancing to a lower rate could help reduce your monthly payments and save thousands over the life of the loan.
Explore your selling options
Work with a Zillow partner agent
Leverage their expertise and Zillow's premium Showcase listings to get your home seen by more buyers.
Get startedList with your own agent
Get your home in front of millions of buyers by listing it on Zillow.
Learn how to do itSell it yourself
Take full control of how buyers see your home on Zillow by listing For Sale by Owner (FSBO).
List your homeWhat's special
Large wood-burning fireplaceNewly finished walk-out basementMassive fenced backyardBrand-new quartz countertopsNicely sized garageNew roofGenerously sized bedrooms
Zillow last checked:
Listing updated:
Listed by:
Sadie K Click 636-744-3871,
HD Real Estate LLC
Bought with:
Cassandra S Whited, 2021044053
Berkshire Hathaway HomeServices Select Properties
Source: MARIS,MLS#: 26000710 Originating MLS: Franklin County Board of REALTORS
Originating MLS: Franklin County Board of REALTORSFacts & features
Interior
Bedrooms & bathrooms
- Bedrooms: 3
- Bathrooms: 2
- Full bathrooms: 2
- Main level bathrooms: 2
- Main level bedrooms: 2
Heating
- Electric, Forced Air, Wood
Cooling
- Ceiling Fan(s), Central Air
Appliances
- Included: Stainless Steel Appliance(s), Dishwasher, Disposal, Plumbed For Ice Maker, Microwave, Electric Oven, Refrigerator, Electric Water Heater
- Laundry: In Basement
Features
- Ceiling Fan(s), Center Hall Floorplan, Chandelier, Crown Molding, Custom Cabinetry, Dining/Living Room Combo, Eat-in Kitchen, Recessed Lighting, Solid Surface Countertop(s), Workshop/Hobby Area
- Flooring: Carpet, Hardwood, Tile
- Basement: Concrete,Finished,Sleeping Area,Sump Pump,Walk-Out Access
- Number of fireplaces: 1
- Fireplace features: Living Room, Wood Burning
Interior area
- Total structure area: 2,062
- Total interior livable area: 2,062 sqft
- Finished area above ground: 1,200
- Finished area below ground: 862
Property
Parking
- Total spaces: 1
- Parking features: Driveway, Garage, Garage Faces Front
- Attached garage spaces: 1
- Has uncovered spaces: Yes
Features
- Levels: One
- Patio & porch: Deck, Porch
- Fencing: Back Yard,Chain Link
Lot
- Size: 0.33 Acres
- Features: Back Yard, Level, Rectangular Lot
Details
- Parcel number: 3530704003019000
- Special conditions: Standard
Construction
Type & style
- Home type: SingleFamily
- Architectural style: Ranch,Traditional
- Property subtype: Single Family Residence
Materials
- Attic/Crawl Hatchway(s) Insulated, Brick, Vinyl Siding
- Roof: Architectural Shingle
Condition
- Updated/Remodeled
- New construction: No
- Year built: 1977
Utilities & green energy
- Electric: 220 Volts
- Sewer: Public Sewer
- Water: Public
- Utilities for property: Electricity Connected, Sewer Connected, Water Connected
Community & HOA
Community
- Subdivision: Cuneio
HOA
- Has HOA: No
Location
- Region: Sullivan
Financial & listing details
- Tax assessed value: $120,190
- Annual tax amount: $1,600
- Date on market: 1/7/2026
- Cumulative days on market: 34 days
- Listing terms: Cash,Conventional,FHA,USDA Loan,VA Loan
- Electric utility on property: Yes
- Road surface type: Paved
Price history
| Date | Event | Price |
|---|---|---|
| 2/10/2026 | Sold | -- |
Source:  MARIS #26000710 Report a problem MARIS #26000710 Report a problem | ||
| 1/12/2026 | Contingent | $235,000$114/sqft |
Source: MARIS #26000710 Report a problem | ||
| 1/7/2026 | Listed for sale | $235,000$114/sqft |
Source: MARIS #26000710 Report a problem | ||
Public tax history
| Year | Property taxes | Tax assessment |
|---|---|---|
| 2024 | $1,327 +0.5% | $22,836 |
| 2023 | $1,320 -3.6% | $22,836 -3.3% |
| 2022 | $1,369 -0.6% | $23,620 |
| 2021 | $1,377 +7.7% | $23,620 +9.8% |
| 2020 | $1,279 +6.3% | $21,510 |
| 2019 | $1,203 -0.9% | $21,510 +7.8% |
| 2017 | $1,213 +9.2% | $19,961 +8.3% |
| 2016 | $1,111 | $18,437 |
| 2015 | $1,111 | $18,437 -1% |
| 2014 | $1,111 | $18,622 |
| 2013 | -- | $18,622 -6.2% |
| 2012 | -- | $19,853 |
| 2011 | -- | $19,853 -0.8% |
| 2010 | -- | $20,005 |
| 2009 | -- | $20,005 +25.7% |
| 2006 | $918 -1% | $15,920 |
| 2005 | $927 +11% | $15,920 +14.6% |
| 2004 | $835 -0.6% | $13,891 |
| 2003 | $841 +19.2% | $13,891 +6.7% |
| 2002 | $705 +0.6% | $13,017 |
| 2001 | $701 +22.3% | $13,017 +8% |
| 2000 | $573 | $12,052 |
Find assessor info on the county website
Neighborhood: 63080
Nearby homes
- $214,5003 bd2 ba1.1k sqft1074 Louisiana St, Sullivan, MO 63080Off Market
- $191,5004 bd1 ba890 sqft1068 Louisiana St, Sullivan, MO 63080Off Market
- $--3 bd1 ba1k sqft1053 Louisiana St, Sullivan, MO 63080Sold
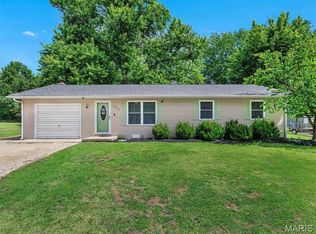
- $152,6002 bd1 ba1k sqft1055 Louisiana St, Sullivan, MO 63080Off Market
- $158,4002 bd1 ba962 sqft1065 Louisiana St, Sullivan, MO 63080Off Market
- $181,0004 bd2 ba890 sqft1078 Louisiana St, Sullivan, MO 63080Off Market
- $--4 bd2 ba1.8k sqft1070 Georgia St, Sullivan, MO 63080Sold
- $189,5004 bd1 ba1k sqft1064 Louisiana St, Sullivan, MO 63080Off Market
Nearby schools
GreatSchools rating
- NASullivan Primary SchoolGrades: PK-2Distance: 0.2 mi
- 7/10Sullivan Middle SchoolGrades: 6-8Distance: 0.3 mi
- 6/10Sullivan Sr. High SchoolGrades: 9-12Distance: 2.5 mi
Schools provided by the listing agent
- Elementary: Sullivan Elem.
- Middle: Sullivan Middle
- High: Sullivan Sr. High
Source: MARIS. This data may not be complete. We recommend contacting the local school district to confirm school assignments for this home.
- Missouri
- Franklin County
- Sullivan
- 63080
- 1070 Louisiana St
Nearby cities
Nearby neighborhoods
Nearby zip codes
Other Sullivan Topics
