Welcome Home to 1070 Margo Dr in Allen, where comfort, spacious design, and effortless elegance come together to create a place that truly feels like home. From the moment you step inside, the grand foyer draws you into a breathtaking family room where soaring 20-foot ceilings create an open, airy atmosphere filled with natural light. The rich look of faux wood ceramic tile flows seamlessly throughout the downstairs, offering both elegance and durability.
At the heart of the home, the kitchen is designed for connection and comfort. A large island anchors the space, perfect for gathering with family or entertaining guests, while the charming window seat in the breakfast area invites slow mornings with coffee and sunshine. Step outside with ease to the patio, extending your living space for outdoor dining and relaxation.
The downstairs owner’s suite is a private retreat, thoughtfully tucked away and complete with a truly impressive walk-in closet that feels like a room of its own.
Upstairs, a spacious game room offers endless possibilities—movie nights, play space, or a second living area to unwind.
Beyond the home, the lifestyle continues. Enjoy access to a beautifully maintained community with a clubhouse, sparkling pool, scenic lake, parks, and greenbelt trails—perfect for evening strolls or weekend gatherings.
This is more than just a home, this is a space where life feels easy, inviting, and truly elevated.
Sold
Price Unknown
1070 Margo Dr, Allen, TX 75013
4beds
2,596sqft
Single Family Residence
Built in 2018
4,007 Square Feet Lot
$-- Zestimate®
$--/sqft
$3,386 Estimated rent
Home value
Not available
Estimated sales range
Not available
$3,386/mo
Zestimate® history
Owner options
List your home for rent
$3,386/mo
Rent Zestimate®
Find your next renter with Zillow Rental Manager. Plus, with online applications, you can quickly screen prospective tenants – for free.
$3,386/mo
Rent Zestimate®
Refinance and save
$575/mo
Est. payment
Refinancing to a lower rate could help reduce your monthly payments and save thousands over the life of the loan.
$575/mo
Est. payment
Explore your selling options
Work with a Zillow partner agent
Leverage their expertise and Zillow's premium Showcase listings to get your home seen by more buyers.
Get startedList with your own agent
Get your home in front of millions of buyers by listing it on Zillow.
Learn how to do itSell it yourself
Take full control of how buyers see your home on Zillow by listing For Sale by Owner (FSBO).
List your homeWhat's special
Grand foyerBreathtaking family room
Zillow last checked:
Listing updated:
Listed by:
Raven Mok 0748093 408-234-9393,
EXP REALTY 888-519-7431
Bought with:
Nan Zhou, 0667042
WONDER PRO REALTY
Source: NTREIS,MLS#: 21255303
Facts & features
Interior
Bedrooms & bathrooms
- Bedrooms: 4
- Bathrooms: 4
- Full bathrooms: 3
- 1/2 bathrooms: 1
Primary bedroom
- Features: Dual Sinks, Double Vanity, Garden Tub/Roman Tub, Separate Shower, Walk-In Closet(s)
- Level: First
- Dimensions: 11 x 13
Bedroom
- Level: Second
- Dimensions: 12 x 13
Bedroom
- Level: Second
- Dimensions: 11 x 16
Bedroom
- Level: Second
- Dimensions: 12 x 13
Game room
- Level: Second
- Dimensions: 18 x 15
Kitchen
- Features: Eat-in Kitchen, Kitchen Island, Stone Counters
- Level: First
- Dimensions: 12 x 11
Living room
- Level: First
- Dimensions: 15 x 19
Utility room
- Features: Utility Room
- Level: First
- Dimensions: 9 x 6
Heating
- Central, Natural Gas
Cooling
- Central Air, Ceiling Fan(s), Electric
Appliances
- Included: Some Gas Appliances, Dishwasher, Electric Oven, Gas Cooktop, Disposal, Microwave, Plumbed For Gas, Water Softener, Tankless Water Heater, Vented Exhaust Fan
- Laundry: Washer Hookup, Electric Dryer Hookup, Laundry in Utility Room
Features
- Decorative/Designer Lighting Fixtures, Eat-in Kitchen, High Speed Internet, Kitchen Island, Open Floorplan, Cable TV, Vaulted Ceiling(s), Walk-In Closet(s)
- Flooring: Brick, Ceramic Tile
- Windows: Window Coverings
- Has basement: No
- Has fireplace: No
Interior area
- Total interior livable area: 2,596 sqft
Property
Parking
- Total spaces: 2
- Parking features: Garage, Garage Door Opener, Garage Faces Rear
- Attached garage spaces: 2
Features
- Levels: Two
- Stories: 2
- Patio & porch: Rear Porch, Front Porch, Covered
- Exterior features: Rain Gutters
- Pool features: None, Community
- Fencing: Back Yard,Privacy,Wood
Lot
- Size: 4,007 Square Feet
- Features: Interior Lot, Subdivision, Sprinkler System, Few Trees
Details
- Parcel number: R1101000D02601
Construction
Type & style
- Home type: SingleFamily
- Architectural style: Traditional,Detached
- Property subtype: Single Family Residence
- Attached to another structure: Yes
Materials
- Brick, Rock, Stone
- Foundation: Slab
- Roof: Composition
Condition
- Year built: 2018
Utilities & green energy
- Sewer: Public Sewer
- Water: Public
- Utilities for property: Natural Gas Available, Sewer Available, Separate Meters, Underground Utilities, Water Available, Cable Available
Green energy
- Energy efficient items: HVAC, Insulation, Rain/Freeze Sensors, Thermostat, Water Heater, Windows
- Indoor air quality: Ventilation
- Water conservation: Low-Flow Fixtures
Community & HOA
Community
- Features: Clubhouse, Lake, Park, Pool, Trails/Paths, Sidewalks
- Security: Prewired, Security System Owned, Security System, Carbon Monoxide Detector(s), Fire Alarm, Smoke Detector(s)
- Subdivision: Village At Twin Creeks Ph Two
HOA
- Has HOA: Yes
- Services included: All Facilities, Maintenance Grounds, Security
- HOA fee: $575 quarterly
- HOA name: Neighborhood Management
- HOA phone: 972-359-1548
Location
- Region: Allen
Financial & listing details
- Tax assessed value: $610,504
- Annual tax amount: $10,387
- Date on market: 5/2/2026
- Cumulative days on market: 7 days
- Listing terms: Cash,Conventional,FHA,VA Loan
Price history
| Date | Event | Price |
|---|---|---|
| 6/3/2026 | Sold | -- |
Source: NTREIS #21255303 Report a problem | ||
| 5/26/2026 | Pending sale | $575,000$221/sqft |
Source: NTREIS #21255303 Report a problem | ||
| 5/8/2026 | Contingent | $575,000$221/sqft |
Source: NTREIS #21255303 Report a problem | ||
| 5/2/2026 | Listed for sale | $575,000$221/sqft |
Source: NTREIS #21255303 Report a problem | ||
| 8/29/2018 | Sold | -- |
Source: Agent Provided Report a problem | ||
Public tax history
| Year | Property taxes | Tax assessment |
|---|---|---|
| 2025 | $8,539 +6.2% | $586,252 +10% |
| 2024 | $8,044 +10.3% | $532,956 +10% |
| 2023 | $7,291 -10.7% | $484,505 +10% |
| 2022 | $8,169 +0.6% | $440,459 +10% |
| 2021 | $8,124 -2% | $400,557 +0.2% |
| 2020 | $8,286 -1.5% | $399,909 0% |
| 2019 | $8,413 +361% | $400,000 +406.3% |
| 2018 | $1,825 | $79,000 +23.4% |
| 2017 | -- | $64,000 |
| 2016 | -- | -- |
Find assessor info on the county website
Neighborhood: 75013
Nearby homes
- $492,4003 bd3 ba2k sqft1072 Margo Dr, Allen, TX 75013Off Market

- $593,0003 bd4 ba2.7k sqft1068 Margo Dr, Allen, TX 75013Off Market

- $533,0003 bd3 ba2.4k sqft1074 Margo Dr, Allen, TX 75013Off Market
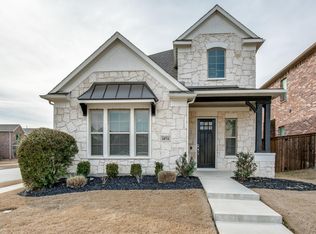
- $552,6003 bd4 ba2.5k sqft1066 Margo Dr, Allen, TX 75013Off Market
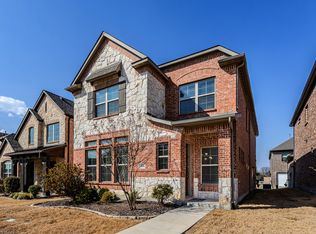
- $1,000-- bd-- ba-- sqft1060 Margo Dr, Allen, TX 75013Off Market
- $1,000-- bd-- ba-- sqft1076 Margo Dr, Allen, TX 75013Off Market
- $527,6004 bd3 ba2.3k sqft1064 Margo Dr, Allen, TX 75013Off Market
- $623,9003 bd3 ba2.8k sqft926 Julia Pl, Allen, TX 75013Off Market
Nearby schools
GreatSchools rating
- 10/10Dr E T Boon Elementary SchoolGrades: K-6Distance: 0.4 mi
- 10/10Ereckson Middle SchoolGrades: 7-8Distance: 1.7 mi
- 8/10Allen High SchoolGrades: 9-12Distance: 1.4 mi
Schools provided by the listing agent
- Elementary: Boon
- Middle: Ereckson
- High: Allen
- District: Allen ISD
Source: NTREIS. This data may not be complete. We recommend contacting the local school district to confirm school assignments for this home.
- Texas
- Collin County
- Allen
- 75013
- 1070 Margo Dr
