Skip main navigation
Off market
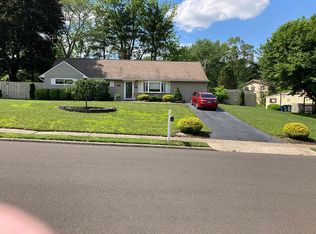
Street View
  • Zestimate®
    $518,700

    1070 Marie Rd, Jenkintown, PA 19046

    3beds
    1,496sqft
    SingleFamily
    Built in 1953
    0.34 Acres Lot
    $518,700 Zestimate®
    $347/sqft
    $2,916 Estimated rent

    Home value

    $518,700

    $493,000 - $545,000

    $2,916/mo

    Zestimate® history
    Loading
    Loading...

    Owner options

    List your home for rent

    $2,916/mo

    Rent Zestimate®

    Find your next renter with Zillow Rental Manager. Plus, with online applications, you can quickly screen prospective tenants – for free.

    Learn more

    $2,916/mo

    Rent Zestimate®

    Refinance and save

    $3,554/mo

    Est. payment

    Refinancing to a lower rate could help reduce your monthly payments and save thousands over the life of the loan.

    See today's rates

    $3,554/mo

    Est. payment

    Explore your selling options

    Work with a Zillow partner agent

    Leverage their expertise and Zillow's premium Showcase listings to get your home seen by more buyers.

    Get started

    List with your own agent

    Get your home in front of millions of buyers by listing it on Zillow.

    Learn how to do it

    Sell it yourself

    Take full control of how buyers see your home on Zillow by listing For Sale by Owner (FSBO).

    List your home

    What's special

    Dear future owners of 1070 Marie Rd, a charming ranch home nestled in a delightful, peaceful and walkable neighborhood! Let me share some highlights of your home. It is located in the desirable Jenkintown community and has been lovingly maintained, providing comfortable and inviting living spaces. Front and center once you enter your home is the sunlit living room which has a wood burning fireplace and views straight through into the dining room, family room and the private backyard. The family room has recessed lighting, a newer gas fireplace and a wall of casement windows which allows for plenty of natural light. The updated kitchen has stainless steel appliances, ample cabinetry and quartz countertop space , recessed lights and an island which has storage and comfortably seats two. The kitchen was remodeled to open up to have access to and from both the dining and family rooms making your home feel more open, spacious yet intimate, perfect for entertaining family and friends. Next to the kitchen is the utility room that holds the laundry, water heater and HVAC system. Just off the family room sliding glass doors lead into the sizable four season sunroom addition ( not included in the square footage of the home), which has it's own climate control, custom sun shades and another sliding door leading out to the concrete patio and flat backyard for any outdoor activities, hosting barbeques, or watching your dog ( or deer) if you would like! The sellers particularly enjoyed the sunroom with its extra large windows, for relaxing, reading or watching TV while viewing the change of seasons and hope it will provide this perfect blend of indoor and outdoor living for you as well! Three bedrooms with newer carpeting, complete this one story home that offers easy living including a good-sized primary bedroom with custom fitted closet organization and across the hall, a newer primary bathroom with an enlarged shower. There is also a newer half-bath too. For added versatile storage solutions there is an attic with pull down stairs and outside there is a custom shed which was built to seemingly blend in with the rest of the home and even has a window, providing a depot for patio furniture, gardening and lawn equipment, tools and the like. There is also a one car attached garage with inside access to the home, an enlarged driveway which allows for cars to back in and out onto the street with added ease and, a new roof as of 2022! Added benefits for living on 1070 Marie Rd are the conveniences of being located close to the public schools, a variety of private and parochial schools, multiple hospitals including the Abington, Holy Redeemer, Fox Chase, and Jeanes Campus Temple University hospitals, Jefferson Moss-Magee Rehabilitation and great food shopping, including Whole Foods, Trader Joes, and Giant. Likewise it is a quick drive to public transportation such as the Meadowbrook, Rydal and Noble train stations and you will have easy access to highways and Center City Philadelphia. Jenkintown also offers a variety of boutique shops, restaurants and an incredible arts community, making this the ideal time to start living your best life at 1070 Marie Rd! 2023-10-07

    This property is not currently displayed as for sale or rent on Zillow. This may be different from what's on other websites or public sources.

    Facts & features

    Interior

    Bedrooms & bathrooms
    • Bedrooms: 3
    • Bathrooms: 2
    • Full bathrooms: 1
    • 1/2 bathrooms: 1
    Heating
    • Other
    Cooling
    • Central
    Appliances
    • Included: Dishwasher, Freezer, Garbage disposal, Microwave, Refrigerator
    Features
    • Has fireplace: Yes
    Interior area
    • Total interior livable area: 1,496 sqft

    Property

    Parking
    • Total spaces: 1
    • Parking features: Garage - Attached
    Features
    • Exterior features: Stone, Vinyl, Cement / Concrete
    Lot
    • Size: 0.34 Acres
    Details
    • Parcel number: 300042012006

    Construction

    Type & style
    • Home type: SingleFamily
    Condition
    • Year built: 1953

    Community & HOA

    Location
    • Region: Jenkintown

    Financial & listing details

    • Price per square foot: $347/sqft
    • Tax assessed value: $141,640
    • Annual tax amount: $6,823

    Price history

    DateEventPrice
    11/13/2023Sold$477,000+6%$319/sqft
    Source: Bright MLS #PAMC2085144 Report a problem
    10/5/2023Pending sale$450,000$301/sqft
    Source: Bright MLS #PAMC2085144 Report a problem
    10/3/2023Listed for sale$450,000$301/sqft
    Source: Bright MLS #PAMC2085144 Report a problem

    Public tax history

    YearProperty taxesTax assessment
    2025$6,823 +5.3%$141,640
    2024$6,481 $141,640
    2023$6,481 +6.5%$141,640
    2022$6,084 +5.7%$141,640
    2021$5,756 +0.4%$141,640
    2020$5,732 +1%$141,640
    2019$5,674 +0.6%$141,640
    2018$5,640 +3.4%$141,640
    2017$5,452 +3.1%$141,640
    2016$5,286 +3.2%$141,640
    2015$5,124 +3.6%$141,640
    2014$4,946 +0.1%$141,640
    2013$4,939 +0.6%$141,640
    2012$4,911 +1.3%$141,640
    2011$4,847 +2.4%$141,640
    2010$4,734 -0.5%$141,640
    2009$4,756 +2%$141,640
    2008$4,661 +3.6%--
    2007$4,499 +5.7%--
    2006$4,256 +5.1%--
    2005$4,051 +6.8%--
    2004$3,792 +0.7%--
    2003$3,766 +3.3%--
    2002$3,647 +7.4%--
    2000$3,396 +4.7%--
    1999$3,243 --
    Find assessor info on the county website

    Neighborhood: 19046

    Nearby schools

    GreatSchools rating
    Get a cash offer in 3 minutes
    Find out how much your home could sell for in as little as 3 minutes with a no-obligation cash offer.
    Estimated market value

    $518,700

    Get a cash offer in 3 minutes
    Find out how much your home could sell for in as little as 3 minutes with a no-obligation cash offer.
    Estimated market value

    $518,700