Skip main navigation
Off market
  • Price Unknown

    1070 Marion Avenue, Southington, CT 06479

    5beds
    3,437sqft
    Single Family Residence
    Built in 1880
    1.46 Acres Lot
    $-- Zestimate®
    $--/sqft
    $1,917 Estimated rent

    Home value

    Not available

    Estimated sales range

    Not available

    $1,917/mo

    Zestimate® history
    Loading
    Loading...

    Owner options

    List your home for rent

    $1,917/mo

    Rent Zestimate®

    Find your next renter with Zillow Rental Manager. Plus, with online applications, you can quickly screen prospective tenants – for free.

    Learn more

    $1,917/mo

    Rent Zestimate®

    Refinance and save

    Refinancing to a lower rate could help reduce your monthly payments and save thousands over the life of the loan.

    See today's rates

    Explore your selling options

    Work with a Zillow partner agent

    Leverage their expertise and Zillow's premium Showcase listings to get your home seen by more buyers.

    Get started

    List with your own agent

    Get your home in front of millions of buyers by listing it on Zillow.

    Learn how to do it

    Sell it yourself

    Take full control of how buyers see your home on Zillow by listing For Sale by Owner (FSBO).

    List your home

    What's special

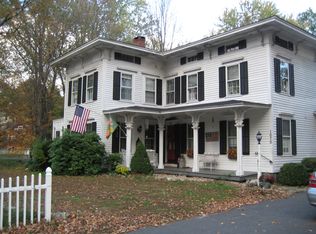
    This vintage colonial exudes charm and character around every corner, boasting a classic and timeless design that is sure to impress the lovers of old and new. The home features 4 decorative fireplaces, hardwood flooring, formal living and dining rooms, family room, library and first floor bedroom and full bath. Spacious kitchen offers dining area, pantry, large island and classic Viking gas stove and Subzero refrigerator. Steps from kitchen is a sunken library with built-ins, sitting area and media room. Step through the rear French doors onto a beautiful patio built less than one year ago, the perfect place to entertain guests or relax at the end of a long day. Inviting primary bedroom suite with updated full bath with walk-in closet along with three additional spacious bedrooms and undated hall full bath adorn the 2nd floor. The historic appeal of this home is accentuated by an updated electrical system, newer central air, central vac and irrigation system, ensuring that the home is as functional as it is beautiful. This home offers the perfect balance of old-world design and modern amenities, making it a truly unique and special place to call home. Showings will begin on April 1st, professional photos and floor plans to follow.

    This property is not currently displayed as for sale or rent on Zillow. This may be different from what's on other websites or public sources.

    Zillow last checked:

    Listing updated:

    Listed by:

    Heidi B. Weed 203-671-0438,

    Lamacchia Realty 860-426-6886

    Bought with:

    Diane C. Barry, RES.0784183

    William Pitt Sotheby's Int'l

    Co-Buyer Agent: Caitlyn Cleary

    William Pitt Sotheby's Int'l

    Source: Smart MLS,MLS#: 170557178MLS Logo

    Facts & features

    Interior

    Bedrooms & bathrooms
    • Bedrooms: 5
    • Bathrooms: 3
    • Full bathrooms: 3
    Primary bedroom
    • Features: Double-Sink, Hardwood Floor, Walk-In Closet(s)
    • Level: Upper
    Bedroom
    • Features: Hardwood Floor
    • Level: Main
    Bedroom
    • Features: Hardwood Floor
    • Level: Upper
    Bedroom
    • Features: Hardwood Floor
    • Level: Upper
    Bedroom
    • Features: Hardwood Floor
    • Level: Upper
    Bathroom
    • Features: Laundry Hookup
    • Level: Main
    Bathroom
    • Level: Upper
    Dining room
    • Features: Hardwood Floor
    • Level: Main
    Family room
    • Features: Fireplace, Hardwood Floor
    • Level: Main
    Kitchen
    • Features: Dining Area, Fireplace, Hardwood Floor, Kitchen Island, Pantry
    • Level: Main
    Library
    • Features: Built-in Features, French Doors, Sunken
    • Level: Main
    Living room
    • Features: Fireplace, Hardwood Floor
    • Level: Main
    Media room
    • Features: Sunken
    • Level: Main
    Sun room
    • Features: Ceiling Fan(s)
    • Level: Main
    Heating
    • Baseboard, Oil
    Cooling
    • Central Air
    Appliances
    • Included: Gas Range, Subzero, Dishwasher, Washer, Dryer, Water Heater
    • Laundry: Main Level
    Features
    • Basement: Full,Unfinished
    • Attic: Walk-up
    • Number of fireplaces: 4
    Interior area
    • Total structure area: 3,437
    • Total interior livable area: 3,437 sqft
    • Finished area above ground: 3,437

    Property

    Parking
    • Total spaces: 2
    • Parking features: Attached, Paved, Private, Asphalt
    • Attached garage spaces: 2
    • Has uncovered spaces: Yes
    Features
    • Patio & porch: Patio, Wrap Around
    • Exterior features: Rain Gutters, Lighting, Underground Sprinkler
    Lot
    • Size: 1.46 Acres
    • Features: Wetlands, Corner Lot, Few Trees
    Details
    • Parcel number: 2343039
    • Zoning: R-20

    Construction

    Type & style
    • Home type: SingleFamily
    • Architectural style: Colonial,Antique
    • Property subtype: Single Family Residence
    Materials
    • Clapboard
    • Foundation: Stone
    • Roof: Asphalt
    Condition
    • New construction: No
    • Year built: 1880

    Utilities & green energy

    • Sewer: Septic Tank
    • Water: Public
    • Utilities for property: Cable Available
    Green energy
    • Energy efficient items: Ridge Vents

    Community & HOA

    Community
    • Features: Basketball Court, Health Club, Library, Medical Facilities, Park, Shopping/Mall
    • Security: Security System
    • Subdivision: Plantsville
    HOA
    • Has HOA: No
    Location
    • Region: Plantsville

    Financial & listing details

    • Tax assessed value: $228,950
    • Annual tax amount: $6,669
    • Date on market: 6/30/2023

    Price history

    DateEventPrice
    6/28/2023Sold$600,000+14.3%$175/sqft
    Source: Smart MLS #170557178 Report a problem
    4/19/2023Contingent$524,900$153/sqft
    Source: Smart MLS #170557178 Report a problem
    4/1/2023Listed for sale$524,900+75%$153/sqft
    Source: Smart MLS #170557178 Report a problem
    6/16/2014Sold$300,000$87/sqft
    Source: Smart MLS #G635697 Report a problem

    Public tax history

    Tax history is unavailable.

    Neighborhood: 06479

    Nearby schools

    GreatSchools rating