One or more photo(s) has been virtually staged. Price Improved! Great opportunity for primary homeowners and investors. Welcome to this beautifully maintained 3-bedroom, 2-bath 1,160 square foot pool home in the highly sought-after community of Alafaya Woods in Oviedo, offering the perfect blend of comfort, style, and convenience for new homeowners. Step inside and you’ll be greeted by a charming entry hall with wainscoting with shaker peg rails, leading into the living areas featuring lovely eucalyptus engineered wood flooring throughout and designer tile in the baths. The heart of the home includes a kitchen with a bay window, eat-in space, and all appliances conveying for your convenience, including a 2021 refrigerator. A separate laundry room provides added functionality and includes newer washer and dryer. The primary suite is a true retreat, offering a walk-in closet and a beautifully renovated bath complete with pedestal sinks, a clawfoot bathtub, and a large separate shower. The hall bath also has been tastefully updated, and bedroom 2 features French doors with built-in blinds that open directly to the screened-in patio overlooking the sparkling crystal-clear pool, all set against a serene conservation view for added privacy. Side and rear paver walkways create effortless access throughout the property. Additional features and updates that provide peace of mind, include double-pane windows, a brand-new roof (July 2025), new plumbing (2022), and water heater (2017), and the home comes with a wired Ring Video Doorbell and one wired Ring Floodlight Cam, and a 2-10 Home Warranty for one year. With a fenced backyard, one-car garage, and a layout that invites both relaxation and entertaining, this cozy home is move-in ready. Alafaya Woods offers tree-lined streets, lush landscaping, a park, tennis and basketball courts, playground, covered picnic areas, and peaceful walking trails. Families will appreciate access to some of Central Florida’s top-rated schools, while the location places you minutes from UCF, Seminole State College, Oviedo on the Park, and the Aquatic Center. This home is the perfect opportunity to enjoy Florida living at its finest. Call today to schedule your private tour!
Sold for $375,000
$375,000
1070 MCKINNON AVENUE, OVIEDO, FL 32765
3beds
1,160sqft
Single Family Residence
Built in 1995
6,185 Square Feet Lot
$372,000 Zestimate®
$323/sqft
$2,511 Estimated rent
Home value
$372,000
$339,000 - $409,000
$2,511/mo
Zestimate® history
Owner options
List your home for rent
$2,511/mo
Rent Zestimate®
Find your next renter with Zillow Rental Manager. Plus, with online applications, you can quickly screen prospective tenants – for free.
$2,511/mo
Rent Zestimate®
Refinance and save
$2,508/mo
Est. payment
Refinancing to a lower rate could help reduce your monthly payments and save thousands over the life of the loan.
$2,508/mo
Est. payment
Explore your selling options
Work with a Zillow partner agent
Leverage their expertise and Zillow's premium Showcase listings to get your home seen by more buyers.
Get startedList with your own agent
Get your home in front of millions of buyers by listing it on Zillow.
Learn how to do itSell it yourself
Take full control of how buyers see your home on Zillow by listing For Sale by Owner (FSBO).
List your homeWhat's special
One-car garageBeautifully renovated bathSeparate laundry roomSparkling crystal-clear saltwater poolTree-lined streetsFenced backyardScreened-in patio
Zillow last checked:
Listing updated:
Listed by:
Sarita Cabrera 321-438-4479,
WATSON REALTY CORP 407-332-6000
Bought with:
Flory Clark, 3312350
UNITED REAL ESTATE PREFERRED
Source: Stellar MLS,MLS#: O6336572 Originating MLS: Orlando Regional
Originating MLS: Orlando Regional
Facts & features
Interior
Bedrooms & bathrooms
- Bedrooms: 3
- Bathrooms: 2
- Full bathrooms: 2
Rooms
- Room types: Utility Room
Primary bedroom
- Features: Claw Foot Tub, En Suite Bathroom, Tub with Separate Shower Stall, Walk-In Closet(s)
- Level: First
- Area: 156 Square Feet
- Dimensions: 12x13
Bedroom 2
- Features: Built-in Closet
- Level: First
- Area: 121 Square Feet
- Dimensions: 11x11
Bedroom 3
- Features: Built-in Closet
- Level: First
- Area: 100 Square Feet
- Dimensions: 10x10
Kitchen
- Level: First
- Area: 130 Square Feet
- Dimensions: 10x13
Living room
- Level: First
- Area: 156 Square Feet
- Dimensions: 12x13
Heating
- Central
Cooling
- Central Air
Appliances
- Included: Dishwasher, Disposal, Dryer, Microwave, Range, Refrigerator, Washer
- Laundry: Inside, Laundry Room
Features
- Ceiling Fan(s), Eating Space In Kitchen, Kitchen/Family Room Combo, Walk-In Closet(s)
- Flooring: Engineered Hardwood, Tile
- Doors: French Doors
- Windows: Blinds
- Has fireplace: No
Interior area
- Total structure area: 1,414
- Total interior livable area: 1,160 sqft
Property
Parking
- Total spaces: 1
- Parking features: Driveway, Garage Door Opener
- Attached garage spaces: 1
- Has uncovered spaces: Yes
Features
- Levels: One
- Stories: 1
- Patio & porch: Rear Porch, Screened
- Exterior features: Private Mailbox, Sidewalk
- Has private pool: Yes
- Pool features: Gunite, In Ground
- Fencing: Fenced,Wood
- Has view: Yes
- View description: Pool, Trees/Woods
Lot
- Size: 6,185 Square Feet
- Dimensions: 119 x 36
- Features: Conservation Area, City Lot, Landscaped, Sidewalk
- Residential vegetation: Trees/Landscaped
Details
- Parcel number: 2321315JK00000180
- Zoning: PUD
- Special conditions: None
Construction
Type & style
- Home type: SingleFamily
- Property subtype: Single Family Residence
Materials
- Block, Stucco
- Foundation: Slab
- Roof: Shingle
Condition
- New construction: No
- Year built: 1995
Details
- Warranty included: Yes
Utilities & green energy
- Sewer: Public Sewer
- Water: Public
- Utilities for property: Cable Available, Electricity Connected, Fiber Optics, Water Connected
Community & HOA
Community
- Features: Deed Restrictions, Park, Playground, Sidewalks, Tennis Court(s)
- Pet fee: $0 monthly
- Subdivision: ALAFAYA WOODS
HOA
- Has HOA: Yes
- Amenities included: Basketball Court, Park, Playground, Tennis Court(s), Trail(s)
- Services included: Maintenance Grounds, Manager, Recreational Facilities
- HOA fee: $18 monthly
- HOA name: Sentry Management
- HOA phone: 407-788-6700
Location
- Region: Oviedo
Financial & listing details
- Price per square foot: $323/sqft
- Tax assessed value: $307,198
- Annual tax amount: $2,244
- Date on market: 8/26/2025
- Cumulative days on market: 39 days
- Listing terms: Cash,Conventional,FHA,VA Loan
- Ownership: Fee Simple
- Total actual rent: 0
- Electric utility on property: Yes
- Road surface type: Asphalt
Price history
| Date | Event | Price |
|---|---|---|
| 11/12/2025 | Sold | $375,000-5%$323/sqft |
Source:  Stellar MLS #O6336572 Report a problem Stellar MLS #O6336572 Report a problem | ||
| 10/15/2025 | Pending sale | $394,900$340/sqft |
Source: Stellar MLS #O6336572 Report a problem | ||
| 10/1/2025 | Price change | $394,900-1.3%$340/sqft |
Source: Stellar MLS #O6336572 Report a problem | ||
| 9/19/2025 | Listed for sale | $399,900$345/sqft |
Source: Stellar MLS #O6336572 Report a problem | ||
| 9/8/2025 | Pending sale | $399,900$345/sqft |
Source: Stellar MLS #O6336572 Report a problem | ||
| 8/26/2025 | Listed for sale | $399,900+92.3%$345/sqft |
Source: Stellar MLS #O6336572 Report a problem | ||
| 3/8/2017 | Sold | $208,000-0.9%$179/sqft |
Source: Public Record Report a problem | ||
| 1/25/2017 | Pending sale | $209,900$181/sqft |
Source: Coldwell Banker Residential Real Estate - Winter Park #O5486975 Report a problem | ||
| 1/21/2017 | Listed for sale | $209,900+31.5%$181/sqft |
Source: COLDWELL BANKER RESIDENTIAL RE #O5486975 Report a problem | ||
| 11/13/2008 | Sold | $159,600+51.9%$138/sqft |
Source: Public Record Report a problem | ||
| 7/23/2008 | Sold | $105,100-59.6%$91/sqft |
Source: Public Record Report a problem | ||
| 12/15/2006 | Sold | $260,000+165.3%$224/sqft |
Source: Public Record Report a problem | ||
| 12/26/2001 | Sold | $98,000+24.2%$84/sqft |
Source: Public Record Report a problem | ||
| 11/16/1995 | Sold | $78,900$68/sqft |
Source: Public Record Report a problem | ||
Public tax history
| Year | Property taxes | Tax assessment |
|---|---|---|
| 2025 | $2,610 +8.8% | $193,574 +2.9% |
| 2024 | $2,398 +6.9% | $188,119 +3% |
| 2023 | $2,244 +3.2% | $182,640 +3% |
| 2022 | $2,175 -1.3% | $177,320 +3% |
| 2021 | $2,203 +1% | $172,155 +1.4% |
| 2020 | $2,181 +1.5% | $169,778 +2.3% |
| 2019 | $2,148 | $165,961 +1.9% |
| 2018 | $2,148 +1.2% | $162,867 +43.9% |
| 2017 | $2,124 +71.4% | $113,212 +1.4% |
| 2016 | $1,239 -3.6% | $111,659 +1.4% |
| 2015 | $1,285 | $110,112 +0.8% |
| 2014 | $1,285 -0.1% | $109,238 +1.5% |
| 2013 | $1,287 +5.5% | $107,624 +0.6% |
| 2012 | $1,219 -1.2% | $106,942 -0.1% |
| 2011 | $1,235 -15.5% | $107,027 -9.9% |
| 2010 | $1,461 -14.1% | $118,745 -10.2% |
| 2009 | $1,700 -37.1% | $132,278 -13.4% |
| 2008 | $2,705 -26.5% | $152,723 -28.6% |
| 2007 | $3,681 +66.9% | $213,972 +51.4% |
| 2006 | $2,205 +34.6% | $141,375 +28.6% |
| 2005 | $1,638 +12.4% | $109,941 +11.7% |
| 2004 | $1,458 +9.5% | $98,457 +8.4% |
| 2003 | $1,331 +12.6% | $90,858 +8.1% |
| 2002 | $1,181 +33.6% | $84,061 +22.4% |
| 2000 | $885 | $68,663 |
Find assessor info on the county website
Neighborhood: 32765
Nearby homes
- $344,8003 bd2 ba1.1k sqft1068 McKinnon Ave, Oviedo, FL 32765Off Market
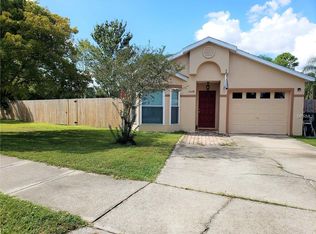
- $392,1003 bd2 ba2k sqft1074 McKinnon Ave, Oviedo, FL 32765Off Market

- $352,1002 bd2 ba1k sqft1001 Whittier Cir, Oviedo, FL 32765Off Market
- $472,2004 bd2 ba2.4k sqft1076 McKinnon Ave, Oviedo, FL 32765Off Market

- $330,8003 bd2 ba1k sqft1000 Whittier Cir, Oviedo, FL 32765Off Market
- $475,0003 bd2 ba1.6k sqft1078 McKinnon Ave, Oviedo, FL 32765Sold
- $334,3003 bd2 ba1k sqft1003 Whittier Cir, Oviedo, FL 32765Off Market
- $332,1003 bd2 ba1.3k sqft1002 Whittier Cir, Oviedo, FL 32765Off Market
Nearby schools
GreatSchools rating
- 8/10Stenstrom Elementary SchoolGrades: PK-5Distance: 0.9 mi
- 9/10Chiles Middle SchoolGrades: 6-8Distance: 2.2 mi
- 8/10Oviedo High SchoolGrades: 9-12Distance: 2.9 mi
Schools provided by the listing agent
- Elementary: Stenstrom Elementary
- Middle: Chiles Middle
- High: Oviedo High
Source: Stellar MLS. This data may not be complete. We recommend contacting the local school district to confirm school assignments for this home.
Get a cash offer in 3 minutes
Find out how much your home could sell for in as little as 3 minutes with a no-obligation cash offer.
Estimated market value
$372,000
Get a cash offer in 3 minutes
Find out how much your home could sell for in as little as 3 minutes with a no-obligation cash offer.
Estimated market value
$372,000
- Florida
- Seminole County
- Oviedo
- 32765
- 1070 MCKINNON AVENUE
Nearby cities
Nearby zip codes
Other Oviedo Topics
