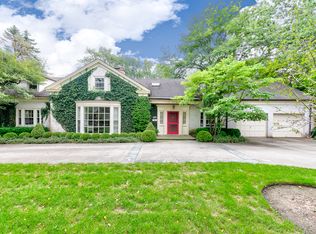
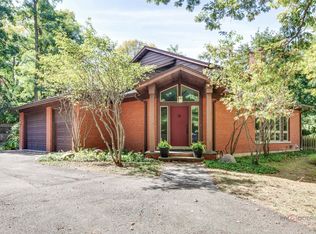
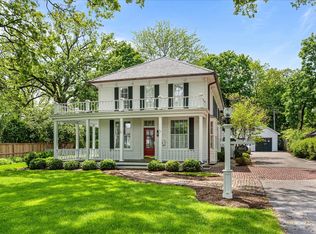
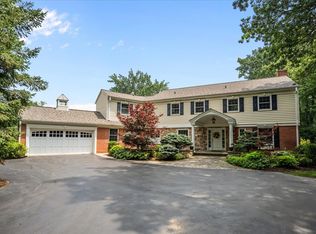
$2,261,3003 bd4 ba3.7k sqft1091 Meadow Ln, Lake Forest, IL 60045Off MarketSaveNo image available for this property
$4,773,1007 bd8 ba12k sqft1051 Meadow Ln, Lake Forest, IL 60045Off MarketSaveNo image available for this property
$5,467,2008 bd11 ba11k sqft611 E Woodland Rd, Lake Forest, IL 60045Off MarketSaveNo image available for this property
$2,849,0004 bd5 ba4.7k sqft675 E Woodland Rd, Lake Forest, IL 60045For SaleSaveNo image available for this property
$2,550,0005 bd5 ba5.4k sqft1175 Edgewood Rd, Lake Forest, IL 60045ActiveSaveMLS ID #12619030, Deborah Fischer, Berkshire Hathaway HomeServices Chicago. MRED as distributed by MLS GRID
$2,295,0005 bd5 ba3.7k sqft464 Oakwood Ave, Lake Forest, IL 60045ActiveSaveMLS ID #12733232, Marina Carney, Compass. MRED as distributed by MLS GRID
$2,299,0004 bd7 ba5.2k sqft1871 W Salisbury Ln, Lake Forest, IL 60045ActiveSaveMLS ID #12697027, Caroline Cerbus, @properties Christie's International Real Estate. MRED as distributed by MLS GRID
$2,090,0004 bd6 ba3.6k sqft455 Rockefeller Rd, Lake Forest, IL 60045ActiveSaveMLS ID #12709940, Andra O'Neill, @properties Christie's International Real Estate. MRED as distributed by MLS GRID
$2,595,0006 bd6 ba5.1k sqft283 W Laurel Ave, Lake Forest, IL 60045ActiveSaveNo image available for this propertyMLS ID #12655156, Annie Royster Lenzke, Coldwell Banker Realty. MRED as distributed by MLS GRID
$2,999,0003 bd4 ba4.5k sqft107 N Mayflower Rd, Lake Forest, IL 60045ActiveSaveNo image available for this propertyMLS ID #12714632, Patricia Carollo, Jameson Sotheby's International Realty. MRED as distributed by MLS GRID
$1,199,0004 bd6 ba4.9k sqft1161 Winwood Dr, Lake Forest, IL 60045ActiveSaveNo image available for this propertyMLS ID #12755544, Janet Borden, Compass. MRED as distributed by MLS GRID
$2,995,0005 bd7 ba4.9k sqft30 S Sheridan Rd, Lake Forest, IL 60045ActiveSaveNo image available for this propertyMLS ID #12678184, Cynthia Poulakidas Tobin, @properties Christie's International Real Estate. MRED as distributed by MLS GRID
$2,750,0005 bd5 ba4.8k sqft344 E Witchwood Ln, Lake Bluff, IL 60044ActiveSaveNo image available for this propertyMLS ID #12753739, Haley Levine, Compass. MRED as distributed by MLS GRID
$1,395,0005 bd5 ba3.4k sqft1308 Edgewood Rd, Lake Forest, IL 60045ActiveSaveNo image available for this propertyMLS ID #12715100, Shelley Ireland, EXIT Strategy Realty. MRED as distributed by MLS GRID
$1,995,0005 bd5 ba4k sqft524 E Washington Ave, Lake Bluff, IL 60044ActiveSaveNo image available for this propertyMLS ID #12743533, Mary H Cutler, Redfin Corporation. MRED as distributed by MLS GRID
$2,650,0005 bd6 ba4.3k sqft745 Tamarack Trl, Lake Forest, IL 60045ActiveSaveNo image available for this propertyMLS ID #12674368, Mykola Syhlianyk, KOMAR. MRED as distributed by MLS GRID
$1,295,0003 bd3 ba2.8k sqft430 N Western Ave, Lake Forest, IL 60045ActiveSaveNo image available for this propertyMLS ID #12740873, Anne Hardy, Berkshire Hathaway-Chicago. MRED as distributed by MLS GRID
$2,950,0005 bd6 ba3.8k sqft1765 Shore Acres Dr, Lake Bluff, IL 60044ActiveSaveNo image available for this propertyMLS ID #12729446, Sally O'Donnell, @properties Christie's International Real Estate. MRED as distributed by MLS GRID
$1,650,0004 bd5 ba4k sqft1335 E Canton Ct, Deerfield, IL 60015For Sale By OwnerSaveNo image available for this property
$1,650,0005 bd6 ba4.7k sqft767 Whiteoaks Ln, Highland Park, IL 60035NewSaveNo image available for this propertyMLS ID #12751126, Janet Borden, Compass. MRED as distributed by MLS GRID
$1,250,0004 bd4 ba3.4k sqft30 Brierfield Ct, Lake Bluff, IL 60044ActiveSaveNo image available for this propertyMLS ID #12737761, Christine Bluthardt, @properties Christie's International Real Estate. MRED as distributed by MLS GRID
$1,799,0004 bd4 ba2.8k sqft1945 Amberley Ct, Lake Forest, IL 60045ActiveSaveNo image available for this propertyMLS ID #12737156, Polly Richardson, Jameson Sotheby's International Realty. MRED as distributed by MLS GRID
$2,500,0006 bd7 ba5k sqft701 Lincoln Ave W, Highland Park, IL 60035NewSaveNo image available for this propertyMLS ID #12771440, Beth Wexler, @properties Christie's International Real Estate. MRED as distributed by MLS GRID
$2,500,0005 bd4 ba5.4k sqft89 Cary Ave, Highland Park, IL 60035ActiveSaveNo image available for this propertyMLS ID #12737545, Ted Pickus, @properties Christie's International Real Estate. MRED as distributed by MLS GRID